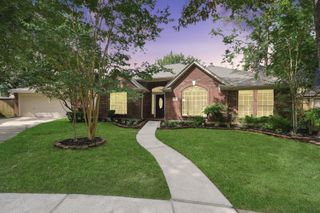
3333 Asbury Glen Court, Spring, TX 77386
- 4 beds |
- 2 baths |
- 2,140 sqft
 Single-Family Home
  Built in 2014
  9,906sqft lot
 2 car garage
  $175/sqft
  Listed 12 hours ago
Property Description
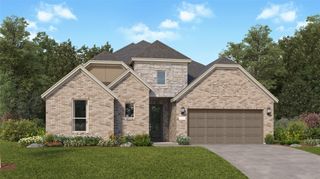
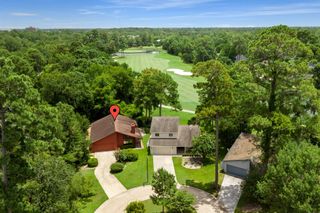
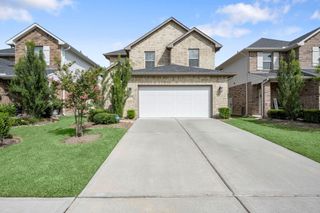
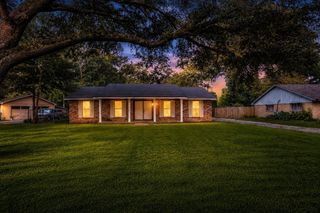
Tucked on a private cul-de-sac with no rear neighbors and unbuildable land next door, 3333 Asbury Glen Court delivers rare, permanent privacy in Spring. This 4-bedroom, 2-bath home offers 2,140 sq ft of open-concept living, kitchen, and breakfast space designed for effortless everyday living. The 4th bedroom flexes beautifully as a home office, guest room, or media space. Within the past year, the seller has invested in a comprehensive refresh: HVAC system and furnace, water heater, garage door and opener, dishwasher, carpet, interior paint, exterior shutters, and landscaping — move-in ready with major mechanicals and finishes already addressed. Attached 2-car garage. HOA amenities include lakes, parks, walking trails, pools, tennis courts, a playground, and recreation center. Minutes to ExxonMobil's Springwoods Village campus and The Woodlands.
- Listing Status:
- Active
- Date Added:
- July 21, 2026
- Data Last Updated:
- July 21, 2026 at 5:06PM
- Listing Office:
- Bernstein Realty : 713-932-1032
- Listing Agent:
- Melinda Gordon : 1+713-256-9145
- MLS ID:
- 4457238
- General: Back Green SpaceSide YardSprinkler System
- Style: Traditional
- Parking: AttachedGarage Door OpenerDouble-Wide Driveway
- Roofing: Composition
- Windows: Insulated/Low-E windowsWindow Coverings
- General: BrickCement SidingStone1Slab
- Road/Access: ConcreteCurbsGutters
- HOA Amenities: ClubhouseDog ParkFitness CenterPicnic AreaPlaygroundPoolSplash PadSport CourtTennis Court(s)Trail(s)750.0Annually
- Originating MLS: Houston Association of Realtors
- School District: 11 - Conroe
- County: Montgomery
- Zoning: S504203 - FALLS AT IMPERIAL OAKS 03BLOCK 2LOT 24435536
- Fencing: Back Yard
- Water: Water District
- Sewer: Public Sewer
- Source: Houston Association of Realtors
- Exclusions: Drapes In Nursery
This listing courtesy of Melinda Gordon , Bernstein Realty
Monthly Payment
- Principal & Interest $
- Property Taxes $
- Home Insurance $
- VA Funding Fee $

 New - 12 hours ago