3411 Fir Forest Drive, Spring, TX 77388
- 4 beds |
- 4 baths |
- 3,561 sqft
 Single-Family Home
  Built in 1991
  9,601sqft lot
 2 car garage
  $160/sqft
  Listed 3 days ago
Property Description
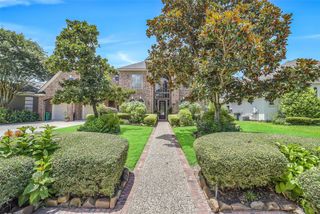
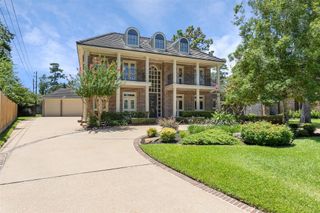
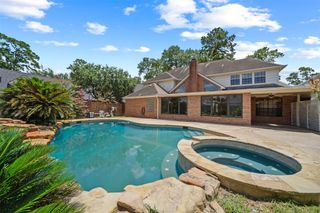
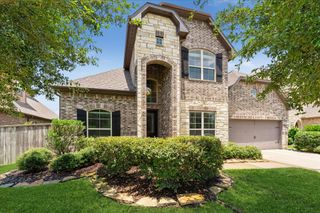
OPEN HOUSE SATURDAY, JULY 11th 1-3PM This meticulously maintained custom Chicago brick home perfectly blends timeless elegance with modern updates. The grand entryway makes a stunning first impression with soaring ceilings, engineered hardwood floors, and a split staircase. The functional layout features custom built-ins, spacious living areas, and a kitchen boasting an oversized island and abundant cabinetry. The luxurious primary suite offers high ceilings, a spa-like bath, and two walk-in closets. Upstairs, you'll find three additional bedrooms—all with walk-in closets—two full baths, and a large game room. The private backyard oasis features a recently resurfaced saltwater pool with beach entry and spa with cascading waterfalls, an outdoor shower, and a removable Life Saver pool fence. The garage includes A/C, epoxy floors and a convenient pool bath. Complete with a carport, 8-foot privacy fence, and an automatic driveway gate! Zoned to highly acclaimed Klein ISD and low taxes!
- Listing Status:
- Active
- Date Added:
- July 9, 2026
- Data Last Updated:
- July 12, 2026 at 12:06PM
- Listing Office:
- eXp Realty LLC : 888-519-7431
- Listing Agent:
- Lauren Zimmerman : 1+281-380-0234
- MLS ID:
- 83042072
- General: Sprinkler SystemSpa/Hot Tub
- Style: Traditional
- Pool: GuniteHeatedIn GroundPool With Hot Tub AttachedSalt Water
- Parking: Driveway GateDetachedAuto Driveway GateGarage Door OpenerPorte-CochereDetached Carport
- Roofing: Composition
- Windows: Window Coverings
- General: Batts InsulationInsulation - Blown FiberglassBrickWood Siding2Slab
- HOA Amenities: ClubhousePickleball CourtPoolTennis Court(s)697.0Annually
- Originating MLS: Houston Association of Realtors
- School District: 32 - Klein
- County: Harris
- Zoning: LT 9 BLK 1 THICKET AT CYPRESSWOOD SEC 11172290010009
- Fencing: Back YardFull
- Water: Water District
- Sewer: Public Sewer
- Source: Houston Association of Realtors
- Exclusions: WasherDryerSecurity Cameras
This listing courtesy of Lauren Zimmerman , eXp Realty LLC
Monthly Payment
- Principal & Interest $
- Property Taxes $
- Home Insurance $
- VA Funding Fee $

 New - 2 days ago