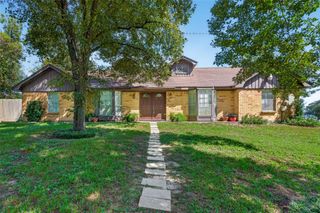
3423 Dawnwood Drive, Spring, TX 77380
- 3 beds |
- 3 baths |
- 2,106 sqft
 Single-Family Home
  Built in 1972
  8,803sqft lot
 2 car garage
  $128/sqft
  Listed 8 days ago
Property Description
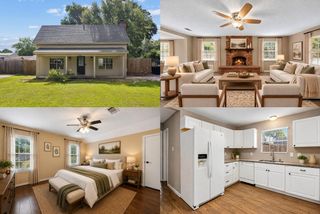
Stunning One-Story Near The Woodlands — Zoned to Woodlands Schools & Loaded with Updates! This beautiful one-story home conveniently located near all The Woodlands amenities and zoned to The Woodlands schools is sure to impress from the moment you walk in! Gorgeous neutral updates throughout — including the kitchen, bathrooms, and lighting — create a fresh, modern, and move-in ready feel. Major system updates are already done: electrical box, roof, furnace, ducts, water heater, and backyard privacy fence all fairly new — true peace of mind from day one! The open floor plan offers incredible flexible living with endless possibilities for every lifestyle. The primary suite is a true standout, featuring an additional flex space that allows the owner to create their own custom retreat — a rare and wonderful bonus. Step outside to the large lush backyard — a beautiful private outdoor space ready for entertaining, relaxing, and enjoying the fresh air. Easy commute to I-45 — this one is it!
- Listing Status:
- Active
- Date Added:
- October 5, 2026
- Data Last Updated:
- October 13, 2026 at 5:06AM
- Listing Office:
- Orchard Brokerage : 844-819-1373
- Listing Agent:
- Carrie McGee : 1+832-417-1977
- MLS ID:
- 34057996
- General: Back Green SpaceSide Yard
- Style: Traditional
- Parking: AttachedDouble-Wide Driveway
- Roofing: Composition
- General: BrickWood Siding1Slab
- Road/Access: ConcreteCurbs
- HOA Amenities: 100.0Annually
- Originating MLS: Houston Association of Realtors
- School District: 11 - Conroe
- County: Montgomery
- Zoning: TIMBER RIDGE 03LOT 233168972
- Fencing: Back Yard
- Water: Water District
- Source: Houston Association of Realtors
This listing courtesy of Carrie McGee , Orchard Brokerage
Monthly Payment
- Principal & Interest $
- Property Taxes $
- Home Insurance $
- VA Funding Fee $

 New - 1 day ago