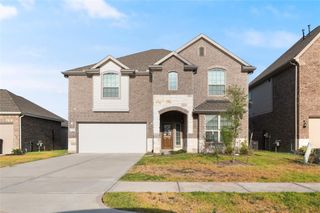
3502 Gambel Drive, Spring, TX 77386
- 5 beds |
- 4 baths |
- 3,287 sqft
 Rental
  Built in 2016
  10,803sqft lot
 3 car garage
  $1/sqft
  Listed 2 days ago
Property Description
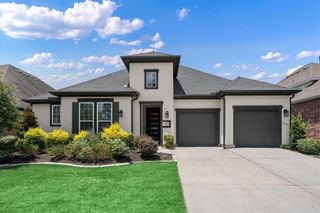
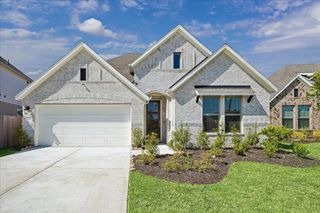
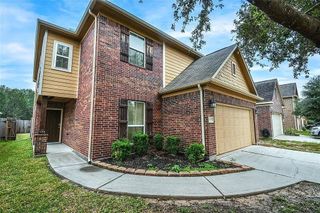
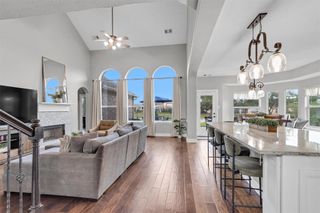
Gorgeous, sprawling 1 story on a large corner lot in the highly sought after GATED community of Harmony Oaks. NO BACK NEIGHBORS! This Darling built home offers 5 BRs, 3.5 baths, 3 car oversized garage & a back yard paradise with pool. Soaring ceilings, tile & luxury vinyl floors throughout, NO CARPET, plantation shutters. The heart of the home is massive with an open flowing kitchen, dining & family room. Split plan with private primary tucked away from the secondary bedrooms. Dedicated study with French doors makes working from home a breeze. Huge, expanded laundry room features a fabulous dog washing station. Large game room with French doors. House is wheelchair accessible. The back yard paradise is amazing. Enjoy a large covered patio, a 2nd covered area, outdoor fireplace, pool, spa plus space for kids & pets. EV charger in garage.
- Listing Status:
- Active
- Date Added:
- July 30, 2026
- Data Last Updated:
- August 1, 2026 at 2:08PM
- Listing Office:
- RE/MAX Integrity : 281-370-5100
- Listing Agent:
- Melissa Franklin : 1+713-828-1177
- MLS ID:
- 77033971
- General: Exercise RoomPlaygroundSprinkler SystemSpa/Hot Tub
- Style: Traditional
- Pool: In GroundPool With Hot Tub Detached
- Parking: AttachedOversizedTandemAuto Garage Door OpenerGarage Door OpenerDouble-Wide Driveway
- Windows: Insulated/Low-E windowsScreensWindow Coverings
- General: Batts Insulation1
- Road/Access: ConcreteCurbsGutters
- HOA Amenities: Basketball CourtClubhouseControlled AccessFitness CenterJogging PathParkParty RoomPickleball CourtPicnic AreaPlaygroundPoolSplash PadSport CourtTennis Court(s)Trail(s)
- Originating MLS: Houston Association of Realtors
- School District: 11 - Conroe
- County: Montgomery
- Zoning: S571102 - HARMONY CENTRAL SECTOR 02BLOCK 1LOT 1456220
- Fencing: Back YardFenced
- Utilities: Cable AvailablePool Maintenance
- Water: Water District
- Source: Houston Association of Realtors
This listing courtesy of Melissa Franklin , RE/MAX Integrity
 New - 1 day ago