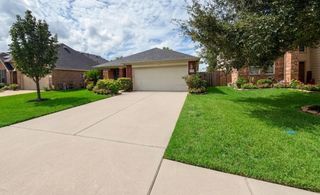
3511 Nutwood Lane, Spring, TX 77389
- 3 beds |
- 2 baths |
- 1,370 sqft
 Single-Family Home
  Built in 1981
  6,556sqft lot
 2 car garage
  $161/sqft
  Listed 4 days ago
Property Description
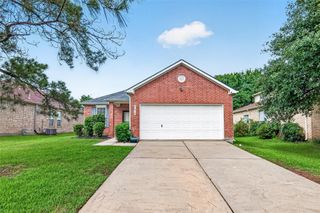
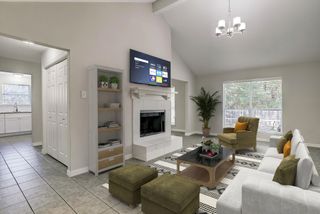
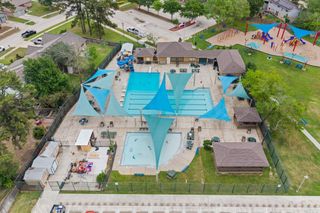
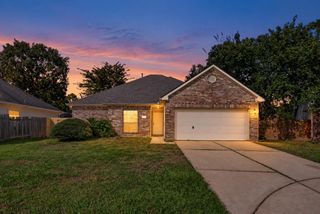
Welcome to 3511 Nutwood Lane in Spring, Texas. This beautifully designed 3-bedroom, 2-bath home offers an inviting open-concept layout with vaulted ceilings, abundant natural light, and a warm, comfortable feel throughout. The spacious living room features a striking wall of windows, beautiful wood floors, and a cozy corner fireplace, creating the perfect space for relaxing or entertaining. The kitchen offers granite countertops, plenty of cabinet storage, and easy flow into the main living and dining areas. The primary suite includes generous his-and-hers walk-in closets, providing excellent storage and functionality. Step outside to enjoy a great backyard with a covered patio and storage shed, ideal for outdoor living, gardening, pets, or weekend projects. Located in a community with an area pool and children’s park, this home offers comfort, convenience, and neighborhood amenities in a desirable Spring location. Schedule your home tour today.
- Listing Status:
- Active
- Date Added:
- October 8, 2026
- Data Last Updated:
- October 13, 2026 at 1:06AM
- Listing Office:
- One Property Grp : 936-777-8663
- Listing Agent:
- Monica Bresofski : 1+936-777-8663
- MLS ID:
- 33683444
- Style: Traditional
- Parking: Attached
- Roofing: Composition
- General: BrickWood Siding1Slab
- Road/Access: Concrete
- HOA Amenities: 500.0Annually
- Originating MLS: Houston Association of Realtors
- School District: 32 - Klein
- County: Harris
- Zoning: LT 24 BLK 17 017*F5951900-003-017-024 FOREST NORTH SEC 3 R/P1129070000024
- Fencing: Back YardFull
- Water: Water District
- Source: Houston Association of Realtors
This listing courtesy of Monica Bresofski , One Property Grp
Monthly Payment
- Principal & Interest $
- Property Taxes $
- Home Insurance $
- VA Funding Fee $

 New - 2 days ago