3516 Hidden Hickory Drive, Spring, TX 77386
- 5 beds |
- 4 baths |
- 3,619 sqft
 Single-Family Home
  Built in 2026
  7,200sqft lot
 3 car garage
  $188/sqft
  Listed 6 days ago
Property Description
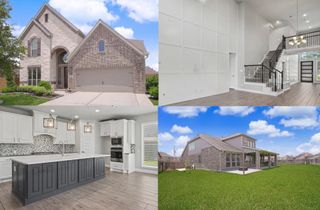
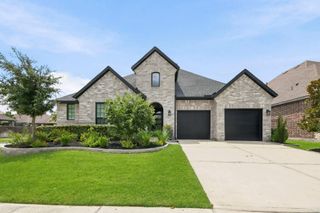
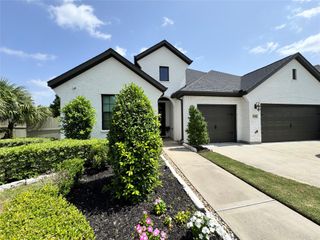
The Giddings Floor Plan — Nestled in the elegant community of The Meadows at Imperial Oaks, this exceptional two-story home combines thoughtful design with modern functionality. A grand foyer with soaring ceilings creates an impressive first impression, leading into a bright, open-concept layout perfect for everyday living and entertaining. The gourmet kitchen is beautifully appointed with built-in stainless steel appliances, a gas cooktop, abundant cabinetry, and an oversized island overlooking the spacious gathering room. The first floor also features a private secondary bedroom with full bath, ideal for guests or multigenerational living, along with a dedicated study and media room. Upstairs, three additional bedrooms, two full baths, and a large game room provide plenty of space for relaxation and recreation. Step outside to the expansive covered patio, perfect for enjoying peaceful evenings. Experience luxury, comfort, and versatility—schedule your private tour today!
- Listing Status:
- Active
- Date Added:
- June 30, 2026
- Data Last Updated:
- July 6, 2026 at 1:06PM
- Listing Office:
- Coventry Homes : 713-909-3040
- Listing Agent:
- Jared Turner : 1+713-909-3040
- MLS ID:
- 29265731
- Style: Traditional
- Parking: AttachedTandem
- Roofing: Composition
- Windows: Insulated/Low-E windows
- General: Batts InsulationSpray Foam InsulationBrickCement SidingStone2Slab
- Road/Access: ConcreteGutters
- HOA Amenities: 750.0Annually
- Originating MLS: Houston Association of Realtors
- School District: 11 - Conroe
- County: Montgomery
- Zoning: 2-5-25
- Water: PublicWater District
- Sewer: Public Sewer
- Source: Houston Association of Realtors
This listing courtesy of Jared Turner , Coventry Homes
Monthly Payment
- Principal & Interest $
- Property Taxes $
- Home Insurance $
- VA Funding Fee $


 New - 3 days ago