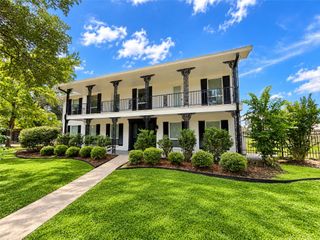
3519 Rolling Forest Drive, Spring, TX 77388
- 4 beds |
- 4 baths |
- 2,833 sqft
 Single-Family Home
  Built in 1989
  9,919sqft lot
 2 car garage
  $131/sqft
  Listed 1 day ago
Property Description
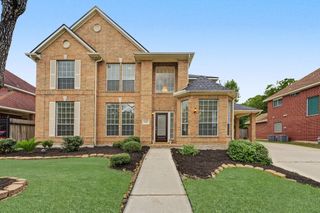
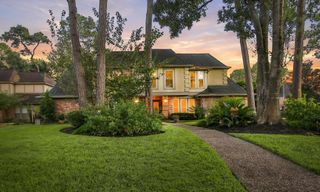
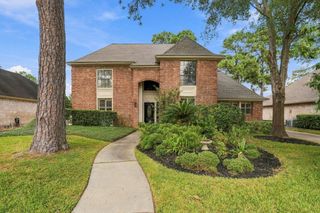
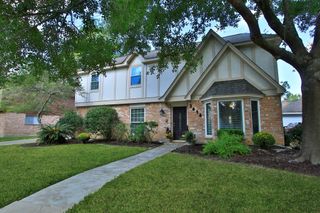
Mature shade trees frame this two-story brick home in Cypresswood, with a long driveway offering ample off-street parking and a detached two-car garage. A two-story foyer with wrought-iron balusters opens to the formal dining room and study with French doors. The living room features soaring ceilings, a gas-log fireplace, updated arched windows, and an upstairs overlook. The kitchen offers granite counters, a gas-cooktop island, stainless appliances, built-in oven and microwave, and a bay-window breakfast area. The first-floor primary suite includes a sitting area and remodeled bath with a freestanding soaking tub, tiled walk-in shower, dual vanities, and walk-in closet. Upstairs are three bedrooms, two full baths, and a game room. Relax outdoors with an in-ground gunite pool, covered patio, paver seating areas, and raised garden beds. First-floor laundry. Community amenities include a pool, tennis courts, playground, and disc golf course.
- Listing Status:
- Active
- Date Added:
- October 16, 2026
- Data Last Updated:
- October 17, 2026 at 5:07AM
- Listing Office:
- Keller Williams Realty Professionals : 281-444-3900
- Listing Agent:
- Aaron Tyler : 1+713-899-3115
- MLS ID:
- 4073801
- General: Sprinkler System
- Style: Traditional
- Pool: GuniteIn Ground
- Parking: DetachedGarage Door Opener
- Roofing: Composition
- Windows: Insulated/Low-E windowsWindow Coverings
- General: Batts InsulationInsulation - Blown FiberglassBrickCement Siding2Slab
- Road/Access: ConcreteCurbsGutters
- HOA Amenities: ClubhouseJogging PathParkParty RoomPickleball CourtPicnic AreaPlaygroundPoolTennis Court(s)Trail(s)588.0Annually
- Originating MLS: Houston Association of Realtors
- School District: 32 - Klein
- County: Harris
- Zoning: LT 12 BLK 47 CYPRESSWOOD SEC 111143040470012
- Fencing: Back YardFull
- Water: PublicWater District
- Sewer: Public Sewer
- Source: Houston Association of Realtors
This listing courtesy of Aaron Tyler , Keller Williams Realty Professionals
Monthly Payment
- Principal & Interest $
- Property Taxes $
- Home Insurance $
- VA Funding Fee $

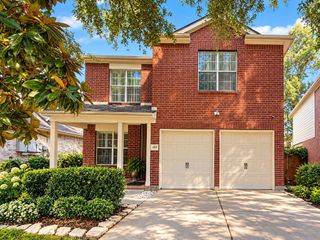
 New - 1 day ago