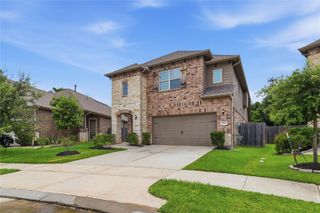
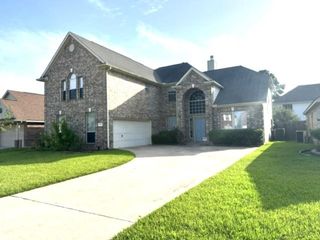
3647 Blue Lake Drive, Spring, TX 77388
- 4 beds |
- 4 baths |
- 3,202 sqft
 Single-Family Home
  Built in 1989
  8,856sqft lot
 2 car garage
  $117/sqft
  Listed 1 day ago
Property Description
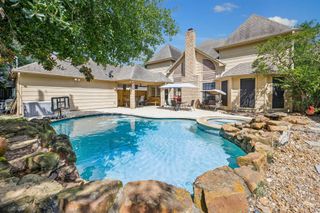
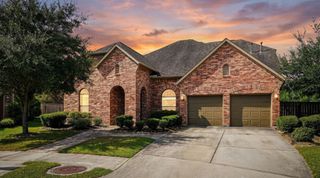
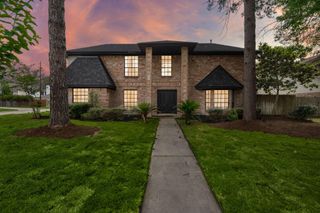
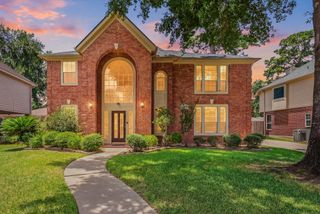
Welcome to 3647 Blue Lake Dr., a beautifully maintained, move-in-ready family home featuring an updated kitchen and newly remodeled primary bath. The kitchen, the heart of the home, offers modern finishes, ample cabinetry, generous counter space, and a sun-filled breakfast/sitting area with large windows where family and friends gather, eat together, and make conversation. The spacious primary suite features a large bedroom and a renovated spa-inspired bath. The game room, added in 2001, provides space for family fun, a media room, or home office. Major updates include a newer roof (2021) and new upstairs HVAC system (2025), offering added value and peace of mind. Located in Cypresswood, this community offers two pools, parks, and tennis courts, making it a great place to raise a family. You will enjoy friendly neighbors on Blue Lake Dr. and a place where connections are built and memories are made.
- Listing Status:
- Active
- Date Added:
- July 14, 2026
- Data Last Updated:
- July 15, 2026 at 5:06AM
- Listing Office:
- Better Homes and Gardens Real Estate Gary Greene - Champions : 281-444-5140
- Listing Agent:
- Debra Johnson : 1+281-635-2532
- MLS ID:
- 46863654
- General: Side YardSprinkler System
- Style: Traditional
- Parking: DetachedGarage Door Opener
- Roofing: Composition
- Windows: Solar ScreensWindow Coverings
- General: BrickCement SidingOtherWood Siding2Slab
- Road/Access: ConcreteCurbsGutters
- HOA Amenities: ClubhouseParkPickleball CourtPicnic AreaPlaygroundPoolSecurityTennis Court(s)588.0Annually
- Originating MLS: Houston Association of Realtors
- School District: 32 - Klein
- County: Harris
- Zoning: LT 7 BLK 48 CYPRESSWOOD SEC 111143040480007
- Fencing: Back Yard
- Water: Water District
- Source: Houston Association of Realtors
- Exclusions: 3 Portable Ring Cameras In House
This listing courtesy of Debra Johnson , Better Homes and Gardens Real Estate Gary Greene - Champions
Monthly Payment
- Principal & Interest $
- Property Taxes $
- Home Insurance $
- VA Funding Fee $

 New - 1 day ago