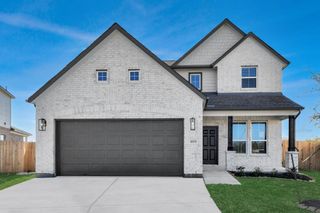
3827 Fleetwood Falls Lane, Spring, TX 77386
- 3 beds |
- 3 baths |
- 2,289 sqft
 Single-Family Home
  Built in 2016
  7,288sqft lot
 2 car garage
  $178/sqft
  Listed 1 day ago
Property Description
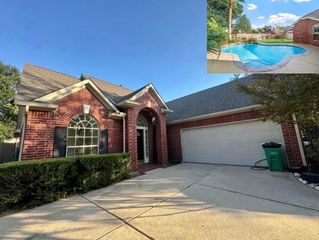
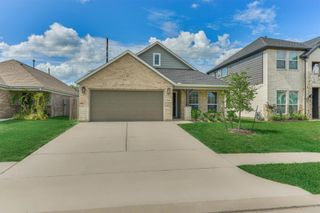
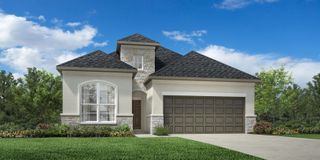
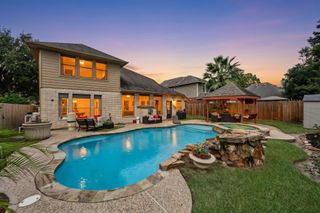
As you approach the large front porch, this one immediately feels like home! A grand entry with soaring tray ceilings welcomes you into this beautiful 1-story with 3 bedrooms, 3 baths & a private study. Luxury vinyl plank flooring flows throughout. The thoughtfully designed open-concept floor plan seamlessly connects the sun-drenched family room to the upgraded island kitchen with bar seating & double ovens. A private study with French doors is perfect for working from home. The primary suite features a spa-inspired ensuite with dual vanities, soaking tub, oversized shower & generous walk-in closet. All bedrooms have their own dedicated bath & one is a true guest retreat with an ensuite bath. Water heater (2024), HVAC (2026), ring doorbell & garage refrigerator stay! Large covered patio. Amenities include: 2 pools, splash pads, walking trails, tennis, basketball, pickleball, fitness center, clubhouse & playgrounds. Floor plan, updates & top 10 reasons you will love this home attached!
- Listing Status:
- Active
- Date Added:
- October 16, 2026
- Data Last Updated:
- October 17, 2026 at 7:06AM
- Listing Office:
- RE/MAX Integrity : 281-370-5100
- Listing Agent:
- Melissa Franklin : 1+713-828-1177
- MLS ID:
- 34918569
- General: Side Yard
- Style: Traditional
- Parking: AttachedGarage Door OpenerDouble-Wide Driveway
- Roofing: Composition
- Windows: Insulated/Low-E windowsWindow Coverings
- General: Insulation - Blown CelluloseBrick1Slab
- Road/Access: ConcreteCurbsGutters
- HOA Amenities: Basketball CourtClubhouseFitness CenterJogging PathParkParty RoomPickleball CourtPicnic AreaPlaygroundPondPoolSplash PadSport CourtTennis Court(s)Trail(s)1100.0Annually
- Originating MLS: Houston Association of Realtors
- School District: 11 - Conroe
- County: Montgomery
- Zoning: S213202 - ALLEGRO AT HARMONY 02BLOCK 1LOT 50455787
- Fencing: Back Yard
- Water: Water District
- Source: Houston Association of Realtors
- Exclusions: None
This listing courtesy of Melissa Franklin , RE/MAX Integrity
Monthly Payment
- Principal & Interest $
- Property Taxes $
- Home Insurance $
- VA Funding Fee $

 New - 1 day ago