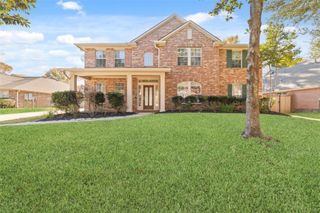
3835 Dortmund Drive, Spring, TX 77386
- 5 beds |
- 4 baths |
- 4,309 sqft
 Rental
  Built in 2014
  9,174sqft lot
 3 car garage
  $1/sqft
  Listed 2 days ago
Property Description
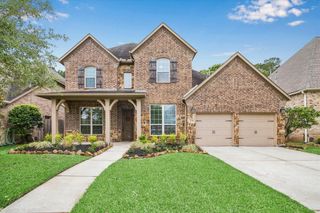
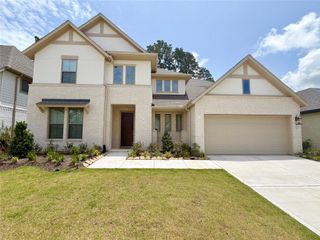
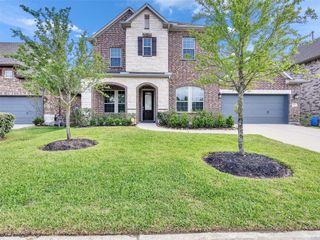
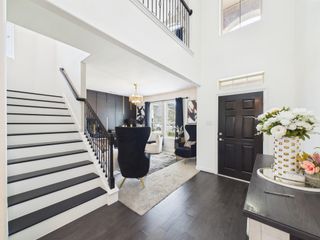
Elegant Living in the gated section of Harmony Creek. This exceptional Village Builders home offers 5 beds/4 baths, on a premium 75-foot lot with no back neighbors. A grand foyer welcomes you with soaring ceilings and a curved staircase. The floor plan features a private study, rich hardwood flooring, plantation shutters, water softener and custom built-ins. The chef-inspired kitchen boasts double ovens, granite countertops, pot filler, oversized island with breakfast seating, walk-in pantry, butler’s pantry, and a built-in serving area overlooking the impressive two-story family room. The primary suite offers a spa-inspired bath, custom closet, and direct laundry room access. A guest suite is conveniently located downstairs. Upstairs, enjoy a media room, game room, office nook, plus 3 Beds/2 Baths. Additional highlights include an oversized tandem 3-car garage w/ epoxy floors, welcoming front porch, and covered patio. Residents enjoy resort-style amenities, and top-rated schools.
- Listing Status:
- Active
- Date Added:
- July 30, 2026
- Data Last Updated:
- August 1, 2026 at 12:06PM
- Listing Office:
- Nan & Company Properties - Woodlands Office : 832-320-1083
- Listing Agent:
- Luvismin Hill : 1+832-210-5551
- MLS ID:
- 65491690
- General: Sprinkler System
- Style: FarmhouseTraditional
- Parking: AttachedOversizedTandemGarage Door OpenerDouble-Wide Driveway
- Windows: Insulated/Low-E windowsWindow Coverings
- General: Spray Foam Insulation2
- Road/Access: ConcreteCurbsGutters
- HOA Amenities: Basketball CourtClubhouseControlled AccessFitness CenterGarbage ServiceJogging PathParkParty RoomPickleball CourtPicnic AreaPlaygroundPoolSplash PadSport CourtTennis Court(s)Trail(s)
- Originating MLS: Houston Association of Realtors
- School District: 11 - Conroe
- County: Montgomery
- Zoning: S571700 - HARMONY CREEK 01BLOCK 1LOT 24436885
- Fencing: Back Yard
- Water: Water District
- Source: Houston Association of Realtors
This listing courtesy of Luvismin Hill , Nan & Company Properties - Woodlands Office