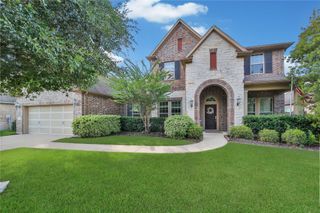
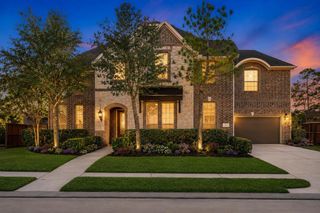
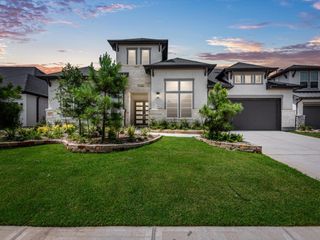
4035 Ashland Woods Drive, Spring, TX 77386
- 4 beds |
- 4 baths |
- 4,307 sqft
 Single-Family Home
  Built in 2018
  10,332sqft lot
 3 car garage
  $223/sqft
  Listed 5 days ago
Property Description
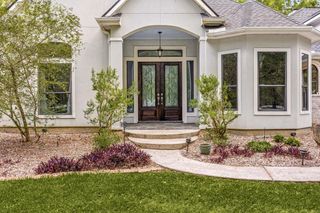
Nestled against a lush greenbelt reserve with a serene pond beyond, this stunning property boasts an elegant double door entry, high ceilings, a formal study, and a formal dining room with a dramatic accent wall. The family room features an architectural beamed ceiling and opens to a spacious kitchen with stainless steel appliances, granite counters, and a lovely tile backsplash with under cabinet lighting. The media room is fully equipped with a projector, screen, and theater seating! The backyard oasis includes a covered culinary pavilion, with a swim up counter & seating from the pool & spa! The wrought iron fence offers unobstructed views of the greenbelt! Water softener & reverse osmosis filtration included! With 4 bedrooms, (Primary & en-suite guest room down) 3 1/2 bathrooms, and 4307 square feet of living space, this home offers luxury and comfort.
- Listing Status:
- Active
- Date Added:
- August 20, 2026
- Data Last Updated:
- August 25, 2026 at 5:06AM
- Listing Office:
- eXp Realty LLC : 888-519-7431
- Listing Agent:
- Cecelia Smith : 1+832-236-6839
- MLS ID:
- 77440321
- General: Back Green SpaceOutdoor KitchenSprinkler System
- Style: Traditional
- Pool: In GroundPool With Hot Tub Attached
- Parking: AttachedOversizedAdditional ParkingGarage Door OpenerDouble-Wide Driveway
- Roofing: Composition
- Windows: Window Coverings
- General: Stucco2Slab
- Road/Access: ConcreteCurbs
- HOA Amenities: ClubhouseDog ParkFitness CenterJogging PathPlaygroundPoolSplash PadStocked PondTennis Court(s)Trail(s)1500.0Annually
- Originating MLS: Houston Association of Realtors
- School District: 11 - Conroe
- County: Montgomery
- Zoning: S973703 - WOODSON'S RESERVE 03BLOCK 1LOT 16449889
- Water: Water District
- Source: Houston Association of Realtors
This listing courtesy of Cecelia Smith , eXp Realty LLC
Monthly Payment
- Principal & Interest $
- Property Taxes $
- Home Insurance $
- VA Funding Fee $


 New - 1 day ago