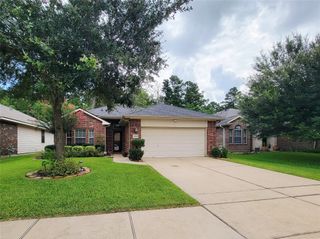
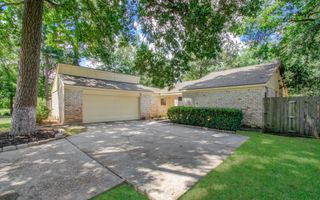
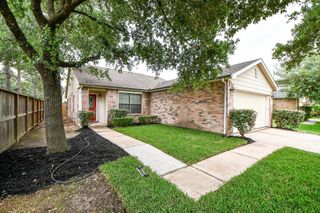
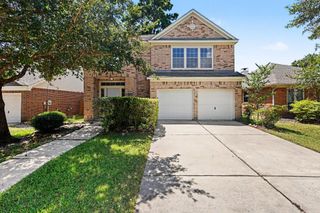
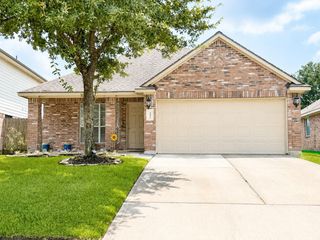
4210 Mossygate Drive, Spring, TX 77373
- 3 beds |
- 2 baths |
- 1,843 sqft
 Single-Family Home
  Built in 1978
  6,599sqft lot
 2 car garage
  $136/sqft
  Listed 1 day ago
Property Description
Welcome to this one-of-a-kind home offering spacious rooms, no carpet, custom features, quality updates, great storage & a fabulous backyard! Upon entering, the spacious dining room features a beautiful bay window. The standout kitchen offers granite counters, abundant cabinet/counter space & custom storage features. Large family room with vaulted ceiling, fireplace, built-ins & TV/media wiring to help keep cords hidden. The split floor plan offers a private oversized primary suite with 2 huge walk-in closets, large jetted tub & dual showerheads, w/ secondary bedrooms & guest bath on the opposite side. Great for entertaining or relaxing, the backyard offers a covered patio, fire pit/grill area, plus a covered screened outdoor living space with sink, prep area, cabinetry, TV & ceiling fans. Fenced outdoor enclosure w/ electricity, ideal for pets or flexible use, plus a storage shed. Windows 2021, 2022 A/C, 2021 water heater, French drain & gutters. A must-see home with so much to offer!
- Listing Status:
- Active
- Date Added:
- July 11, 2026
- Data Last Updated:
- July 12, 2026 at 6:06AM
- Listing Office:
- Century Properties Real Estate : 281-487-6500
- Listing Agent:
- Susan Love : 1+832-865-0808
- MLS ID:
- 46930580
- General: Outdoor KitchenSide YardShed(s)
- Style: Traditional
- Parking: AttachedGarage Door Opener
- Roofing: Composition
- Windows: Window Coverings
- General: BrickCement Siding1Slab
- Road/Access: ConcreteCurbsGutters
- HOA Amenities: ClubhouseDog ParkJogging PathParkPicnic AreaPlaygroundPoolTennis Court(s)Trail(s)400.0Annually
- Originating MLS: Houston Association of Realtors
- School District: 48 - Spring
- County: Harris
- Zoning: LT 86 BLK 3 BIRNAM WOOD SEC 31077730000086
- Fencing: Back Yard
- Water: Water District
- Source: Houston Association of Realtors
This listing courtesy of Susan Love , Century Properties Real Estate
Monthly Payment
- Principal & Interest $
- Property Taxes $
- Home Insurance $
- VA Funding Fee $

 New - 1 hour ago