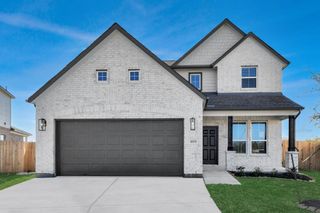
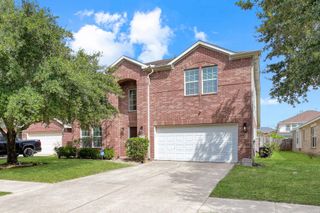
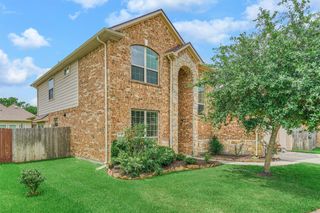
4331 Tawny Timber Drive, Spring, TX 77386
- 4 beds |
- 3 baths |
- 2,414 sqft
 Single-Family Home
  Built in 2019
  8,093sqft lot
 2 car garage
  $172/sqft
  Listed 25 days ago
Property Description
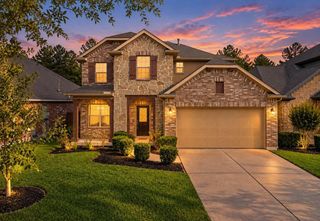
Freshly painted & drenched in sunlight! This 1-story home offers 4 bedrooms, a private study with glass French doors & 3 full baths. Soaring ceilings, crown molding, tile flooring & large windows create bright, warm & inviting spaces. The spacious family room with fireplace flows seamlessly into the oversized island kitchen (fridge included) with generous counter space, abundant storage, sunny dining area & a fantastic walk-in pantry. The split-bedroom floor plan offers privacy for everyone, while the spacious primary suite is tucked away at the back of the home. The 2nd bedroom with its own bath is perfect for guests. Step outside to enjoy the large backyard & covered patio. Washer, dryer & fridge stay. Reverse osmosis, water softener & smart home features including Ring doorbell & thermostat. Harmony offers 2 pools, 2 splash pads, trails, sports courts, gym, clubhouse & playgrounds. Easy access to freeways, The Woodlands, downtown, airport, dining & shopping. See floorplan & video.
- Listing Status:
- Active
- Date Added:
- September 18, 2026
- Data Last Updated:
- October 13, 2026 at 1:06PM
- Listing Office:
- RE/MAX Integrity : 281-370-5100
- Listing Agent:
- Melissa Franklin : 1+713-828-1177
- MLS ID:
- 51198563
- General: Side YardSprinkler System
- Style: Traditional
- Parking: AttachedGarage Door OpenerDouble-Wide Driveway
- Roofing: Composition
- Windows: Window Coverings
- General: BrickStone1Slab
- Road/Access: ConcreteCurbsGutters
- HOA Amenities: Basketball CourtClubhouseFitness CenterJogging PathParkParty RoomPickleball CourtPicnic AreaPlaygroundPondPoolSplash PadSport CourtTennis Court(s)Trail(s)1100.0Annually
- Originating MLS: Houston Association of Realtors
- School District: 11 - Conroe
- County: Montgomery
- Zoning: S571208 - HARMONY VILLAGE 08BLOCK 2LOT 6491519
- Fencing: Back Yard
- Water: Water District
- Source: Houston Association of Realtors
- Exclusions: None
This listing courtesy of Melissa Franklin , RE/MAX Integrity
Monthly Payment
- Principal & Interest $
- Property Taxes $
- Home Insurance $
- VA Funding Fee $

 New - 8 hours ago