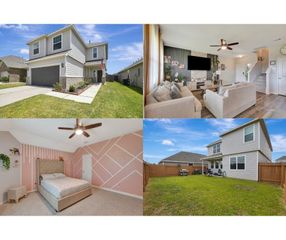
4351 Foggy Creek Lane, Spring, TX 77386
- 3 beds |
- 3 baths |
- 2,006 sqft
 Single-Family Home
  Built in 2018
  5,375sqft lot
 2 car garage
  $142/sqft
  Listed 1 day ago
Property Description
Stunning 2 story home thoughtfully designed, loaded with upgrades & nestled on a cul-de-sac with only 1 neighbor in the coveted neighborhood of Harmony. The open concept plan features 3 bedrooms, 2.5 baths, flex room (perfect for a game room, 2nd living area, office, craft room, playroom). The main floor features engineered wood floors, is drenched in sunlight, has an island kitchen with under cabinet lighting & loads of storage (fridge stays), a casual dining area & a family room overlooking a covered balcony with relaxing views for your morning coffee or reading a good book. The owner's suite, laundry room & guest bath are also on the main floor. Owner's suite offers vaulted ceilings, a spa-like ensuite + a large walk-in closet. The bottom floor features a large flex room, 2 secondary bedrooms, another full bath & a covered patio. Tons of storage, 240V wall outlet in garage, 2 outdoor covered areas & a HUGE YARD (rare for a town home). Floor plan attached.
- Listing Status:
- Active
- Date Added:
- July 31, 2026
- Data Last Updated:
- August 1, 2026 at 6:06AM
- Listing Office:
- RE/MAX Integrity : 281-370-5100
- Listing Agent:
- Melissa Franklin : 1+713-828-1177
- MLS ID:
- 50755399
- General: Back Green SpaceBalconySide YardSprinkler System
- Style: Traditional
- Parking: AttachedGarage Door OpenerDouble-Wide Driveway
- Roofing: Composition
- General: Cement SidingStone2Slab
- Road/Access: ConcreteCurbsGutters
- HOA Amenities: Basketball CourtClubhouseFitness CenterJogging PathParkParty RoomPickleball CourtPicnic AreaPlaygroundPondPoolSport CourtTennis Court(s)Trail(s)1100.0Annually
- Originating MLS: Houston Association of Realtors
- School District: 11 - Conroe
- County: Montgomery
- Zoning: S571205 - HARMONY VILLAGE 05BLOCK 2LOT 12480392
- Fencing: Partial
- Water: Water District
- Source: Houston Association of Realtors
- Exclusions: None
This listing courtesy of Melissa Franklin , RE/MAX Integrity
Monthly Payment
- Principal & Interest $
- Property Taxes $
- Home Insurance $
- VA Funding Fee $

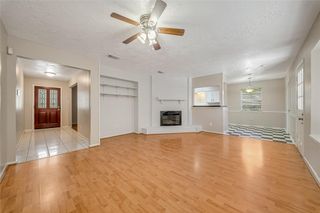
 New - 1 hour ago