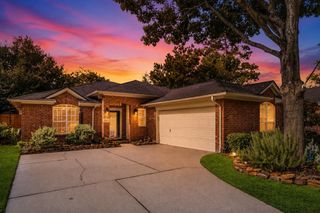
4384 Imperial Gardens Dr, Spring, TX 77386
- 3 beds |
- 2 baths |
- 1,936 sqft
 Single-Family Home
  Built in 2019
  7,270sqft lot
 2 car garage
  $175/sqft
  Listed 6 days ago
Property Description
Welcome home to a beautifully designed one-story home nestled in the Harmony community in Spring! This home offers the perfect blend of comfort, style, and functionality. Step inside to an inviting open-concept floor plan. Featuring granite countertops, stainless steel appliances, abundant cabinetry, and a large eat-at island. The kitchen flows seamlessly into the dining and living areas, creating a warm and welcoming space where family and guests can gather. The private primary suite offers a peaceful retreat and features an ensuite bath with a separate soaking tub and shower, dual vanities, and a generous walk-in closet. Two spacious secondary bedrooms are thoughtfully positioned at the front of the home and share a conveniently located full bath. The spacious backyard features a covered patio and plenty of room to relax, entertain, garden. Don’t miss your opportunity to make this Harmony gem your next home!
- Listing Status:
- Active
- Date Added:
- August 18, 2026
- Data Last Updated:
- August 25, 2026 at 2:08AM
- Listing Office:
- Epique Realty LLC : 512-387-0722
- Listing Agent:
- Karaunda Frederick : 1+346-978-2091
- MLS ID:
- 95064569
- General: Sprinkler System
- Style: Traditional
- Parking: Attached
- Roofing: Composition
- General: BrickWood Siding1Slab
- HOA Amenities: ClubhouseDog ParkJogging PathParkPlaygroundPoolTrail(s)800.0Annually
- Originating MLS: Houston Association of Realtors
- School District: 11 - Conroe
- County: Montgomery
- Zoning: S571200 - Harmony Village 01Block 2Lot 11485156
- Fencing: Back Yard
- Water: Water District
- Source: Houston Association of Realtors
This listing courtesy of Karaunda Frederick , Epique Realty LLC
Monthly Payment
- Principal & Interest $
- Property Taxes $
- Home Insurance $
- VA Funding Fee $

 New - 2 days ago