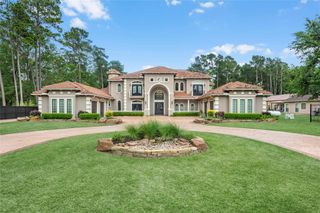
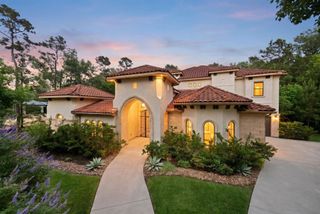
4402 Oscoda Court, Spring, TX 77386
- 4 beds |
- 6 baths |
- 6,984 sqft
 Single-Family Home
  Built in 2010
  2.44acre lot
 6 car garage
  $286/sqft
  Listed 4 months ago
Property Description
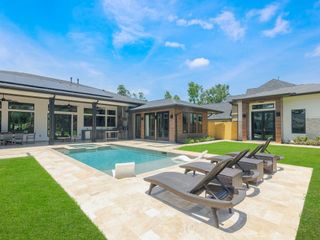
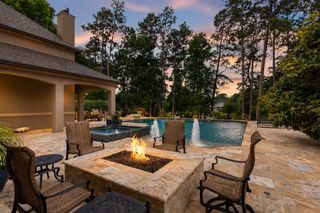
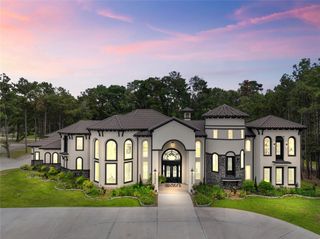
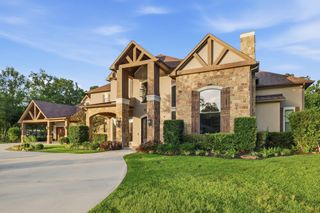
NEW $$$ Custom Estate on 2.4+ acre secluded homesite with a 6-car garage on a quiet cul-de-sac in coveted Benders Landing Estates. Enjoy a Low Tax Rate (no MUD), NEW ROOF 4/26 & added confidence of 2 Generators. Expect the unexpected (in a good way)! Designed for comfortable elegance, home features generous proportions & curated architectural details. The heart of the home is expansive, with Living/Kitchen/Dining areas flowing harmoniously, ideal for everyday living & entertaining. The Primary Suite is a true retreat! A Study/flex space, Media Room & an additional Bedroom Suite enhance the 1st floor functionality. Upstairs, a Game Room anchors 2 Secondary Bedrooms with a Jack-and-Jill bath. The ~1200 sq ft 2nd-floor Bonus Suite offers A+ space with Kitchenette & 1/2 Bath. The Pool, Outdoor Kitchen & expansive Covered Patios are framed by the lush, private Backyard. Zoned to sought-after Schools & near IAH/99/45/Hardy for convenient commuter access. Schedule your private tour today!!!
- Listing Status:
- Active
- Date Added:
- April 22, 2026
- Data Last Updated:
- August 25, 2026 at 7:08AM
- Listing Office:
- Better Homes and Gardens Real Estate Gary Greene - The Woodlands : 281-367-3531
- Listing Agent:
- Kimberly Soderberg : 1+832-948-0423
- MLS ID:
- 17759470
- General: Back Green SpaceBalconyOutdoor KitchenSide YardSprinkler SystemWorkshop
- Style: Traditional
- Pool: HeatedIn GroundPool With Hot Tub AttachedSalt Water
- Parking: DetachedOversizedAdditional ParkingGarage Door OpenerExtra DrivewayPorte-CochereWorkshop in GarageAttached Carport
- Roofing: Composition
- General: Spray Foam InsulationBrickCement Siding2Slab
- Road/Access: Concrete
- HOA Amenities: Basketball CourtBoat DockClubhouseFitness CenterGarbage ServiceJogging PathPaid PatrolParkParty RoomPicnic AreaPlaygroundPondPoolSplash PadSport CourtTennis Court(s)2363.0Annually
- Originating MLS: Houston Association of Realtors
- School District: 11 - Conroe
- County: Montgomery
- Zoning: S257202 - BENDERS LANDING ESTATES 02BLOCK 4LOT 1213344858
- Fencing: Back Yard
- Water: Other Water/Sewer
- Sewer: Aerobic SepticOther Water/SewerSeptic Tank
- Source: Houston Association of Realtors
- Exclusions: Garage ShelvingTools
This listing courtesy of Kimberly Soderberg , Better Homes and Gardens Real Estate Gary Greene - The Woodlands
Monthly Payment
- Principal & Interest $
- Property Taxes $
- Home Insurance $
- VA Funding Fee $