4414 Regal Springs Drive, Spring, TX 77386
- 5 beds |
- 4 baths |
- 5,247 sqft
 Single-Family Home
  Built in 2026
  0.27acre lot
 3 car garage
  $215/sqft
  Listed 1 month ago
Property Description
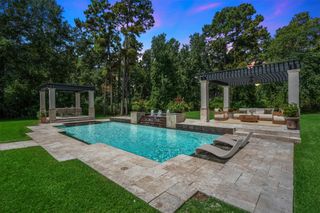
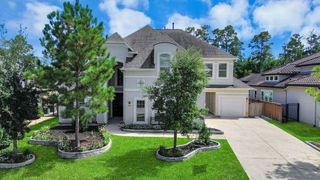
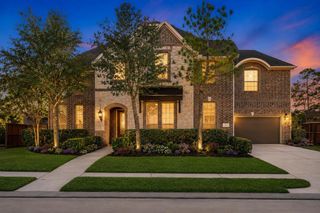
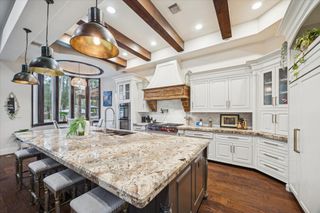
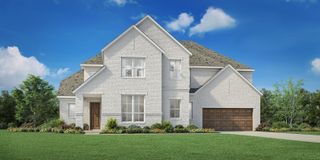
A double front entry welcomes you into a large two-story layout where the home office, formal dining room, Great Room, kitchen, and catering kitchen come together to feel both grand and highly functional. The main kitchen pairs stacked Pure White cabinetry, a Tahoe Maple Chateau island, Valbella Grey quartz, an Artefino Vintage Fossil backsplash, matte black fixtures, and GE appliances, while the catering kitchen adds even more prep and storage support just off the main living space. The Great Room is anchored by a SimpliFire Scion linear electric fireplace with polished Arabescato tile to the ceiling, and the extended covered patio broadens the home’s entertaining footprint even further. In the first-floor primary suite, a freestanding Paloma tub, Crisp Stria quartz counters, frameless shower glass, and Mythology Santorini tile to the ceiling create a refined retreat. Upstairs, the game room, media room, hidden storage, and secondary bedrooms offer flexibility for everyday life.
- Listing Status:
- Active
- Date Added:
- July 14, 2026
- Data Last Updated:
- August 25, 2026 at 7:08AM
- Listing Office:
- Tri Pointe Homes : 346-266-0958
- Listing Agent:
- Jared Turner : 1+346-266-0958
- MLS ID:
- 77336916
- Style: Traditional
- Parking: AttachedOversized
- Roofing: Composition
- General: BrickCement Siding2Slab
- Road/Access: ConcreteCurbs
- HOA Amenities: 1510.0Annually
- Originating MLS: Houston Association of Realtors
- School District: 11 - Conroe
- County: Montgomery
- Zoning: 29.03.09
- Fencing: Back Yard
- Water: Water District
- Source: Houston Association of Realtors
This listing courtesy of Jared Turner , Tri Pointe Homes
Monthly Payment
- Principal & Interest $
- Property Taxes $
- Home Insurance $
- VA Funding Fee $