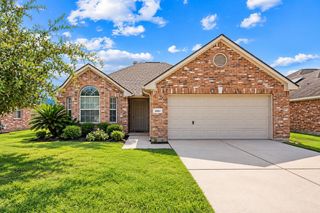
4606 Fitzwater Drive, Spring, TX 77373
- 3 beds |
- 2 baths |
- 1,399 sqft
 Single-Family Home
  Built in 1976
  6,159sqft lot
 2 car garage
  $142/sqft
  Listed 2 days ago
Property Description
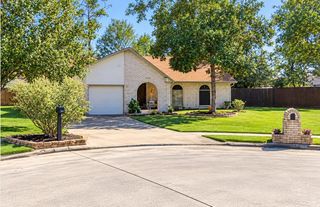
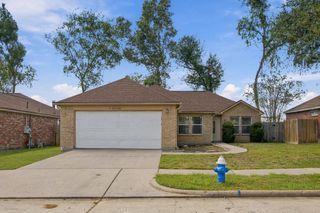
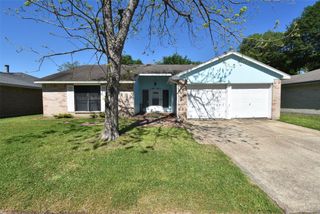
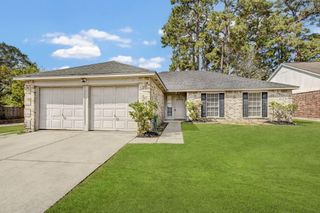
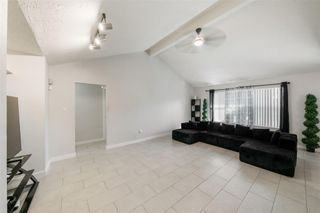
Charming single-story brick beauty offering 3 spacious bedrooms, a private study, and a formal dining room just off the kitchen. From the moment you arrive, the curb appeal sets the tone for what’s inside. Step into a bright, open-concept layout with neutral tile flooring that flows seamlessly throughout the main living areas. The updated kitchen shines with stainless steel appliances, a deep basin sink, abundant counter space, and easy access to the formal dining room for gatherings and special occasions. This lovingly maintained 3-bedroom, 2-bath home also features a two-car garage, and a functional layout. Ideally located near shopping, dining, major roadways, and schools. Move-in ready and easy to love, this one checks all the boxes.
- Listing Status:
- Active
- Date Added:
- October 10, 2026
- Data Last Updated:
- October 13, 2026 at 3:07AM
- Listing Office:
- RE/MAX Universal : 281-894-1000
- Listing Agent:
- Collette King : 1+713-206-7653
- MLS ID:
- 76345650
- Style: Traditional
- Parking: AttachedDouble-Wide Driveway
- Roofing: Composition
- Windows: Window Coverings
- General: BrickWood Siding1Slab
- Road/Access: ConcreteCurbs
- HOA Amenities: ClubhouseParkPlaygroundPool370.0Annually
- Originating MLS: Houston Association of Realtors
- School District: 48 - Spring
- County: Harris
- Zoning: LT 15 BLK 5 FAIRFAX SEC 11035270000015
- Fencing: Back Yard
- Water: Water District
- Source: Houston Association of Realtors
This listing courtesy of Collette King , RE/MAX Universal
Monthly Payment
- Principal & Interest $
- Property Taxes $
- Home Insurance $
- VA Funding Fee $

 New - 22 hours ago