4746 Misty Ranch Drive, Spring, TX 77386
- 4 beds |
- 3 baths |
- 2,246 sqft
 Single-Family Home
  Built in 2018
  7,444sqft lot
 2 car garage
  $185/sqft
  Listed 18 days ago
Property Description
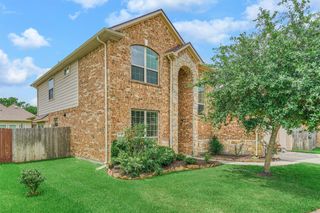
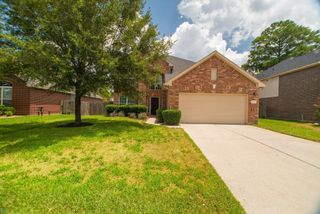
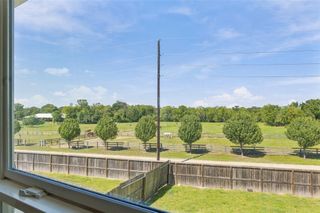
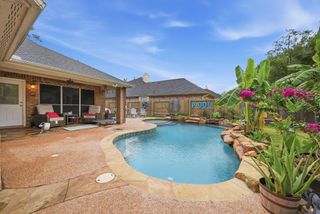
Beautifully maintained and updated one-story home in Harmony Village with a private backyard, no back neighbors, and views of the adjacent greenbelt and wooded preserve. The open-concept floor plan features high tray ceilings, abundant natural light, vinyl plank flooring, updated recessed lighting, and fresh interior and exterior paint completed in 2026. The kitchen offers granite countertops, a large center island, and plenty of space for entertaining. The spacious primary suite features a bay window, ensuite bath, and generous walk-in closet. Additional 2026 updates include new blinds and a new garage door opener. Enjoy the expansive covered back patio overlooking peaceful green space, plus an oversized garage. Located in the expansive Harmony master-planned community with access to pools, fitness facilities, sports courts, parks, playgrounds, trails, and green spaces. Conveniently located near The Woodlands, Grand Parkway, shopping, dining, and everyday conveniences.
- Listing Status:
- Active
- Date Added:
- September 25, 2026
- Data Last Updated:
- October 13, 2026 at 12:06PM
- Listing Office:
- Real Broker, LLC : 855-450-0442
- Listing Agent:
- Pablo Aguilar : 1+346-633-2003
- MLS ID:
- 52469710
- General: Side YardSprinkler System
- Style: Contemporary/ModernTraditional
- Parking: AttachedAttached/Detached GarageGarage Door OpenerDouble-Wide Driveway
- Roofing: Composition
- General: Insulation - Blown FiberglassBrickCement Siding1Slab
- Road/Access: ConcreteCurbsGutters
- HOA Amenities: 1100.0Annually
- Originating MLS: Houston Association of Realtors
- School District: 11 - Conroe
- County: Montgomery
- Zoning: S571209 - HARMONY VILLAGE 09BLOCK 2LOT 23480533
- Fencing: Back Yard
- Water: PublicWater District
- Sewer: Public Sewer
- Source: Houston Association of Realtors
This listing courtesy of Pablo Aguilar , Real Broker, LLC
Monthly Payment
- Principal & Interest $
- Property Taxes $
- Home Insurance $
- VA Funding Fee $

 New - 1 day ago