51 S Fremont Ridge Loop, Spring, TX 77389
- 5 beds |
- 6 baths |
- 5,121 sqft
 Single-Family Home
  Built in 2013
  0.32acre lot
 3 car garage
  $259/sqft
  Listed 4 days ago
Property Description
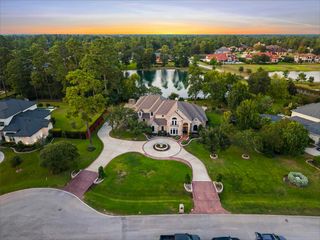
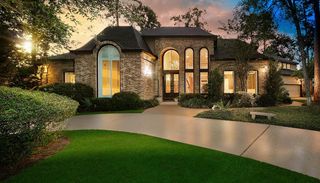
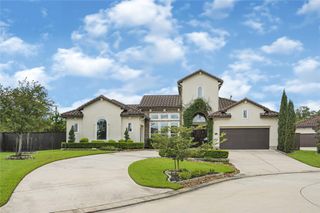
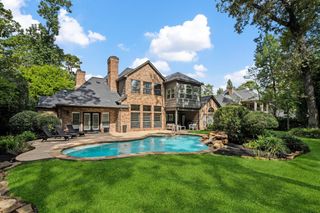
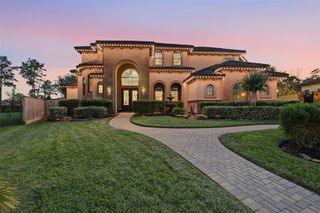
This Mediterranean-inspired Toll Brothers home pairs elegant interiors with exceptional outdoor living, featuring a newer pool/spa, two covered patios, and an impressive outdoor kitchen for poolside entertaining. Set on a corner lot, it offers wood-and-glass double doors, soaring ceilings, hand-scraped hardwoods, and plantation shutters. An oversized kitchen island anchors the home's natural gathering place, complemented by double ovens, undercounter refrigerator drawers and a wine/beverage cooler. The main level includes a light-filled, two-story family room, a private study, formal dining room, and guest suite. The owner's suite offers dual closets, two generous vanities, a soaking tub, and a shower with dual showerheads. Upstairs, 3 bedrooms, 2.5 baths, a game room, and a storage room accompany an expansive media room with a 158-inch screen for a theater experience at home. A well-appointed laundry and mud area, 3-car garage, and whole-home generator complete the home. SEE 3-D TOUR!
- Listing Status:
- Active
- Date Added:
- October 9, 2026
- Data Last Updated:
- October 13, 2026 at 7:07AM
- Listing Office:
- Coldwell Banker Realty - The Woodlands : 281-363-2500
- Listing Agent:
- Laura Westbrook : 1+713-598-8145
- MLS ID:
- 36965585
- General: Outdoor KitchenSide YardSprinkler System
- Style: Mediterranean
- Pool: GunitePool With Hot Tub Attached
- Parking: Attached
- Roofing: Composition
- Windows: Window Coverings
- General: Stucco2Slab
- Road/Access: Concrete
- HOA Amenities: Basketball CourtDog ParkFitness CenterJogging PathParkParty RoomPicnic AreaPlaygroundPondPoolSplash PadStocked PondTrail(s)
- Originating MLS: Houston Association of Realtors
- School District: 53 - Tomball
- County: Harris
- Zoning: LT 5 BLK 2 THE WOODLANDS VLG OF CREEKSIDE PARK 231324620020005
- Fencing: Back Yard
- Water: Water District
- Source: Houston Association of Realtors
This listing courtesy of Laura Westbrook , Coldwell Banker Realty - The Woodlands
Monthly Payment
- Principal & Interest $
- Property Taxes $
- Home Insurance $
- VA Funding Fee $