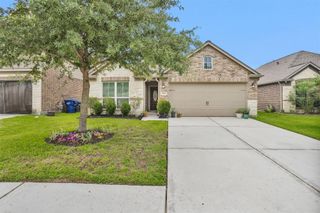
5314 Castlebury Meadows Drive, Spring, TX 77373
- 3 beds |
- 2 baths |
- 1,539 sqft
 Single-Family Home
  Built in 2023
  4,861sqft lot
 2 car garage
  $188/sqft
  Listed 1 day ago
Property Description
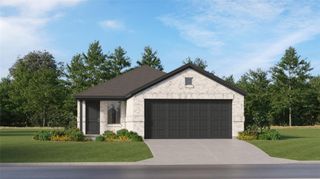
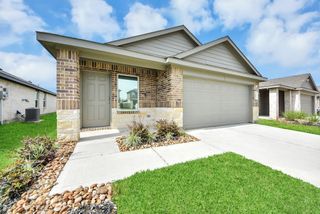
Welcome to this beautifully crafted, like-new home by D.R. Horton. This single-story residence offers a thoughtfully designed open-concept layout that seamlessly blends comfort and functionality. Split-floor plan provides added privacy, with the spacious primary suite tucked away as a relaxing retreat. The en-suite bath features a generously sized shower and a large walk-in closet. Impressive kitchen with a central island, abundant cabinetry, and a convenient corner pantry. The secondary bedrooms are well-sized and versatile, ideal for guests, a home office, or additional living space. Covered back patio, an inviting outdoor space is perfect for relaxing or hosting gatherings. Located in Breckenridge Forest, residents enjoy neighborhood amenities including scenic walking trails, green spaces, and a playground, along with convenient access to major highways, shopping, and dining. This home offers the perfect balance of modern design, convenience, and community living.
- Listing Status:
- Active
- Date Added:
- May 25, 2026
- Data Last Updated:
- May 26, 2026 at 5:07AM
- Listing Office:
- Compass RE Texas, LLC - Houston : 832-899-4788
- Listing Agent:
- Albert Cantu : 1+281-221-2990
- MLS ID:
- 17177083
- General: Sprinkler System
- Style: Traditional
- Parking: AttachedAdditional Parking
- Roofing: Composition
- Windows: Window Coverings
- General: Structural Insulated PanelsBrickCement SidingStoneVinyl Siding1Slab
- Road/Access: ConcreteCurbs
- HOA Amenities: ParkPlaygroundTrail(s)600.0Annually
- Originating MLS: Houston Association of Realtors
- School District: 48 - Spring
- County: Harris
- Zoning: LT 4 BLK 6 BRECKENRIDGE EAST SEC 41460730060004
- Fencing: Back Yard
- Water: Public
- Sewer: Public Sewer
- Source: Houston Association of Realtors
This listing courtesy of Albert Cantu , Compass RE Texas, LLC - Houston
Monthly Payment
- Principal & Interest $
- Property Taxes $
- Home Insurance $
- VA Funding Fee $

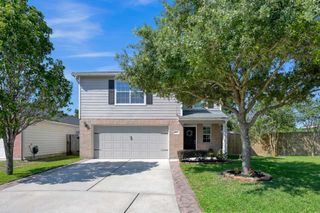
 New - 3 days ago