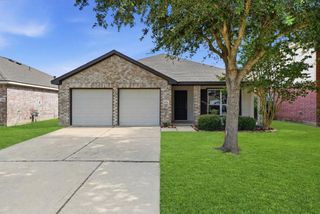
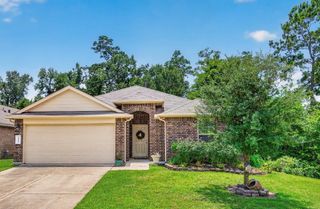
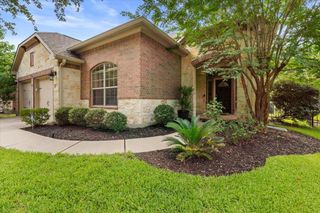
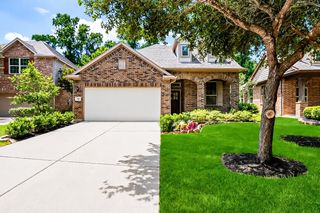
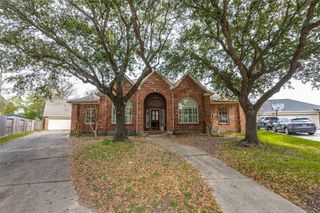
5414 Claymore Meadow Lane, Spring, TX 77389
- 4 beds |
- 3 baths |
- 2,428 sqft
 Single-Family Home
  Built in 2014
  6,791sqft lot
 2 car garage
  $171/sqft
  Listed 5 days ago
Property Description
Stunning one-story, 4 bedrooms and 2. 5 baths. You can really see the pride in ownership here. Plus, it comes with a Generac generator, 4 sides exterior brick, attic radiant barriers/attic ventilators help keep the house nice and cool. The floors are a mix of tile and wood. Open floor plan with high ceilings, epoxy flooring in garage, and a covered back patio. Kitchen features a big breakfast bar, an oversized island, gas cooking, plenty of cabinets for storage, two pantries and a skylight which brings in lots of natural light. Inviting master bedroom with a large master bathroom, featuring a double sink, walk-in closet, and an oversized soaking tub. Plus, there’s an extra-large sunken shower that gives you a spa-like experience right at home. This home is amazing and is conveniently located between Highway 99 and The Woodlands, so residents can easily enjoy a variety of dining and shopping options nearby. Don't miss out on this amazing opportunity!
- Listing Status:
- Active
- Date Added:
- July 1, 2026
- Data Last Updated:
- July 6, 2026 at 4:08AM
- Listing Office:
- TexCen Realty : 512-292-0800
- Listing Agent:
- Jorge Garcia : 1+281-414-7573
- MLS ID:
- 68161053
- General: Sprinkler System
- Style: Traditional
- Parking: Attached
- Roofing: Composition
- Windows: Insulated/Low-E windowsWindow Coverings
- General: Brick1Slab
- Road/Access: Asphalt
- HOA Amenities: ClubhouseParkPlaygroundPool1096.0Annually
- Originating MLS: Houston Association of Realtors
- School District: 32 - Klein
- County: Harris
- Zoning: LT 22 BLK 2 HAMPTON CREEK SEC 2 AMEND1351820020022
- Fencing: Back YardFull
- Water: Water District
- Sewer: Public Sewer
- Source: Houston Association of Realtors
This listing courtesy of Jorge Garcia , TexCen Realty
Monthly Payment
- Principal & Interest $
- Property Taxes $
- Home Insurance $
- VA Funding Fee $

 New - 3 days ago