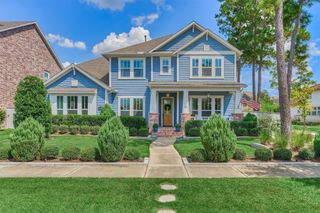
58 Shadow Creek Ridge Drive, Spring, TX 77389
- 4 beds |
- 5 baths |
- 4,170 sqft
 Single-Family Home
  Built in 2012
  0.27acre lot
 3 car garage
  $288/sqft
  Listed 1 month ago
Property Description
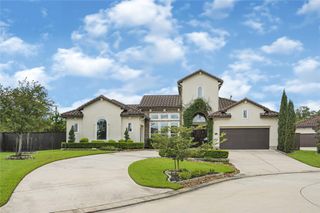
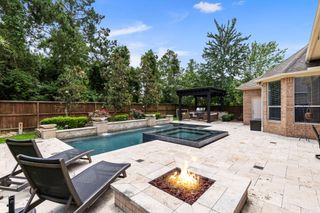
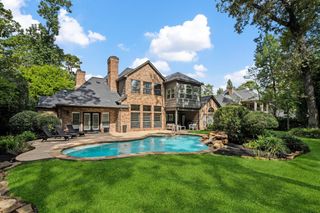
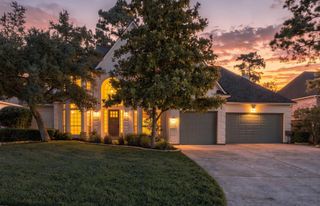
This stunning Mediterranean-style home offers refined living in a prestigious, manned-gate community with golf course and clubhouse access. Inside, travertine floors flow through the main living areas, complemented by a beautifully appointed study with rich wood built-ins. The chef’s kitchen features a large island & Thermadore appliances. 3 bedrooms down, each with its own ensuite bath. The primary suite is a true retreat w/two large closets and luxurious bathroom. A large third bedroom down can also serve as a game room, or media space. Upstairs, guests or family will enjoy a private bedroom, full bath, and a spacious gameroom. Outdoors- a covered patio and outdoor kitchen. A 3-car garage, with 2 bays together and 1 separate w/AC & heat! EG4 Battery whole home Backup 86kWh- provides 2 weeks of power (negotiable). Located in a secure, gated community with access to resort-style amenities, this home offers luxury, comfort, and an exceptional lifestyle.(All Furnishings are negotiable)
- Listing Status:
- Active
- Date Added:
- August 25, 2026
- Data Last Updated:
- October 13, 2026 at 7:07AM
- Listing Office:
- Better Homes and Gardens Real Estate Gary Greene - Champions : 281-444-5140
- Listing Agent:
- Nancy Bilderback : 1+281-773-6262
- MLS ID:
- 44640307
- General: Outdoor KitchenSide YardSprinkler System
- Style: Mediterranean
- Parking: AttachedGarage Door OpenerCircular DrivewayDouble-Wide DrivewayElectric Vehicle Charging Station(s)
- Roofing: OtherTile
- Windows: Insulated/Low-E windows
- General: Spray Foam InsulationStoneStucco1Slab
- HOA Amenities: Controlled AccessLawn CareTennis Court(s)4722.0Annually
- Originating MLS: Houston Association of Realtors
- School District: 32 - Klein
- County: Harris
- Zoning: LT 49 BLK 1 SHADOW CREEK AT AUGUSTA PINES1293540010049
- Fencing: Back YardFull
- Water: Water District
- Sewer: Public Sewer
- Source: Houston Association of Realtors
- Exclusions: Whole Home Battery Back-Up (Negotiable)
This listing courtesy of Nancy Bilderback , Better Homes and Gardens Real Estate Gary Greene - Champions
Monthly Payment
- Principal & Interest $
- Property Taxes $
- Home Insurance $
- VA Funding Fee $