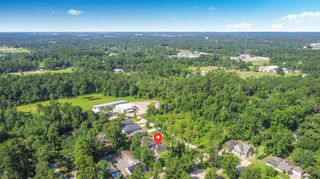
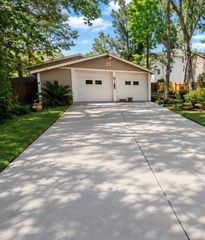
614 Linden Manor Court, Spring, TX 77373
- 3 beds |
- 2 baths |
- 1,552 sqft
 Single-Family Home
  Built in 2004
  8,268sqft lot
 2 car garage
  $171/sqft
  Listed 5 days ago
Property Description
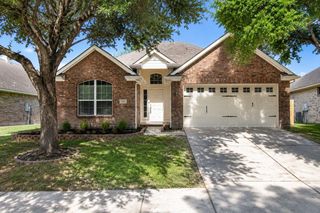
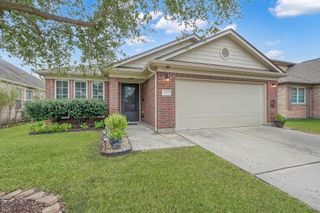
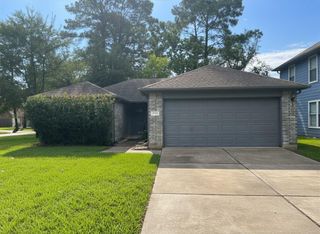
SLEEK, MODERN ONE-STORY ON LOW-TRAFFIC CUL-DE-SAC! Picturesque Exterior with Manicured Landscaping! Impressive Foyer - Tile Flooring + Leaded Glass Door! Supersized Family Room - Laminate Flooring, Abundant Natural Light, & Room for Oversized Furniture! Opens to Gourmet Kitchen: Granite Counters, Stainless Appliances (Including Gas Cooking & Built-In Microwave), & 42" Cabinetry! Refrigerator Included! Spacious Breakfast Area - Direct Access to Covered Patio! King-Sized Master Suite - Whirlpool Garden Bath with Tile Flooring, Granite Vanity, & Big Walk-In Closet with Built-In Shelving! Generously Sized Secondary Bedrooms - Both with Walk-In Closets + Neutral Carpet & Paint! Pretty Guest Bath - Framed Mirror + Tile Flooring! Convenient Indoor Utility Room - Washer & Dryer Included! Recent A/C & Heat, Roof, & Carpet! Amazing Backyard - Pergola Covered Wood Deck, Fire Pit, & Lots of Green Space! Private Setting - No Neighbors Directly Behind! Minutes to GP 99, I-45, & Hardy Toll Road!
- Listing Status:
- Active
- Date Added:
- July 1, 2026
- Data Last Updated:
- July 6, 2026 at 6:08AM
- Listing Office:
- eXp Realty LLC : 888-519-7431
- Listing Agent:
- Heather Chavana : 1+281-440-7900
- MLS ID:
- 16854998
- General: Sprinkler System
- Style: Traditional
- Parking: AttachedGarage Door Opener
- Roofing: Composition
- Windows: Insulated/Low-E windowsWindow Coverings
- General: Insulation - Blown FiberglassBrickCement Siding1Slab
- Road/Access: ConcreteCurbs
- HOA Amenities: ParkPlaygroundPoolTennis Court(s)600.0Annually
- Originating MLS: Houston Association of Realtors
- School District: 48 - Spring
- County: Harris
- Zoning: LT 5 BLK 1 VILLAGES OF NORTHGATE CROSSING SEC 101230460010005
- Fencing: Back Yard
- Water: Water District
- Sewer: Public Sewer
- Source: Houston Association of Realtors
This listing courtesy of Heather Chavana , eXp Realty LLC
Monthly Payment
- Principal & Interest $
- Property Taxes $
- Home Insurance $
- VA Funding Fee $

 New - 1 day ago