6214 Pinewood Heights Drive, Spring, TX 77389
- 3 beds |
- 3 baths |
- 2,302 sqft
 Rental
  Built in 2012
  7,518sqft lot
 2 car garage
  $1/sqft
  Listed 7 days ago
Property Description
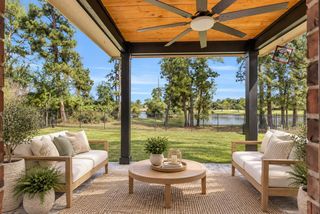
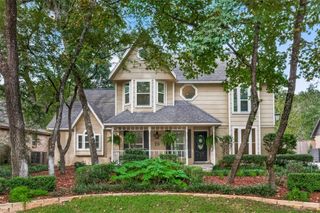
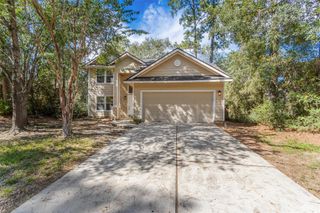
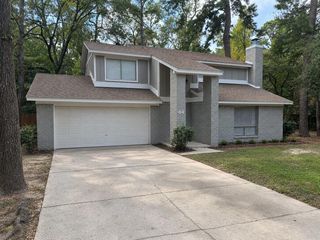
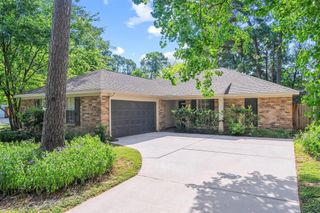
Welcome to this beautifully maintained single-story home in Auburn Lakes, offering 3 bedrooms, 2.5 baths, a private home office, and a versatile formal dining space. The bright, open layout features a spacious family room with a gas-log fireplace and an inviting kitchen with granite countertops, rich cabinetry, stainless steel appliances, a large island, walk-in pantry, and butler’s pantry. The primary suite offers a generous walk-in closet and bath with dual sinks, a jetted tub, and separate shower. Wood vinyl flooring adds warmth throughout many of the living spaces and bedrooms. Outside, enjoy a covered patio and expansive fenced backyard with no rear neighbors for added privacy. Auburn Lakes residents enjoy access to a clubhouse, fitness center, jogging paths, parks, playgrounds, a pond, splash pad, sports court, and community pool. Conveniently located in the desirable Spring/Klein area with easy access to shopping, dining, and major roadways. Schedule your private showing today!
- Listing Status:
- Active
- Date Added:
- October 6, 2026
- Data Last Updated:
- October 13, 2026 at 6:09AM
- Listing Office:
- CB&A, Realtors : 832-678-4770
- Listing Agent:
- Sarah Gongora : 1+281-734-5888
- MLS ID:
- 20375034
- General: Sprinkler System
- Style: Traditional
- Parking: AttachedGarage Door Opener
- Roofing: Energy Star/Reflective Roof
- Windows: Insulated/Low-E windowsWindow Coverings
- General: 1
- Road/Access: ConcreteCurbsGutters
- HOA Amenities: ClubhouseFitness CenterJogging PathParkPicnic AreaPlaygroundPondSplash PadSport Court
- Originating MLS: Houston Association of Realtors
- School District: 32 - Klein
- County: Harris
- Zoning: LT 29 BLK 1 AUBURN LAKES PINES SEC 51333910010029
- Fencing: Back Yard
- Water: Water District
- Source: Houston Association of Realtors
This listing courtesy of Sarah Gongora , CB&A, Realtors
 New - 1 day ago