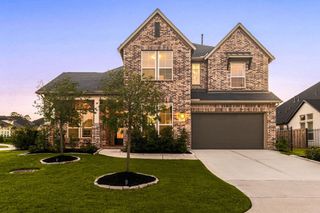
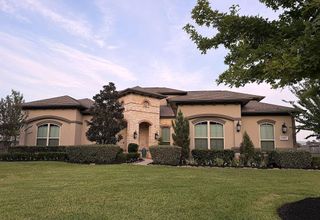
6503 Sussex Court, Spring, TX 77389
- 4 beds |
- 3 baths |
- 4,525 sqft
 Single-Family Home
  Built in 2002
  0.43acre lot
 2 car garage
  $198/sqft
  Listed 1 month ago
Property Description
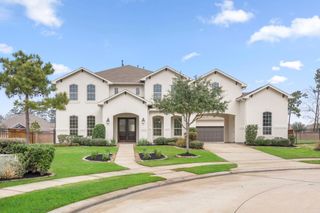
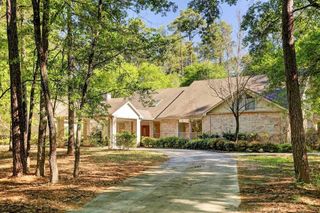
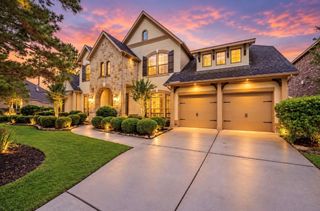
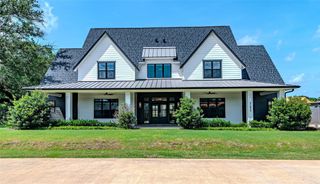
Nestled on a nearly half-acre cul-de-sac lot on the golf course, this 4-bed, 3-bath home offers 4,525 sqft of beautiful living space & a stunning outdoor retreat with panoramic golf course views. Formal living area features tall soaring windows, sinker pine flooring & a dual-sided custom rock fireplace open to both living & dining rooms. The downstairs primary suite features a fireplace, large ensuite bath & custom walk-in closet. The main level also offers home office, sunroom, chef’s kitchen & a dedicated media room with built-in projector & 150-inch screen for a theater-style experience. Upstairs offers 3 bedrooms-one with private balcony, a full Jack & Jill bath with hall access & an extra room. Backyard features a sparkling pool with grotto, waterfall & spa, koi pond & koi, charming bridge, outdoor kitchen & extensive landscaping with a variety of fruit trees. Roof under 5 years old. Whole-home generator, tankless water heater, central vacuum system.
- Listing Status:
- Active
- Date Added:
- September 10, 2026
- Data Last Updated:
- October 13, 2026 at 5:06AM
- Listing Office:
- United Real Estate : 713-965-7165
- Listing Agent:
- Sloane Caldwell Romano : 1+832-466-1780
- MLS ID:
- 54482600
- General: Outdoor KitchenSide YardSprinkler SystemSpa/Hot Tub
- Style: Traditional
- Pool: GuniteIn GroundPool With Hot Tub Attached
- Parking: DetachedGarage Door OpenerDouble-Wide DrivewayGolf Cart Garage
- Roofing: Composition
- Windows: Window Coverings
- General: BrickOtherStone2Slab
- HOA Amenities: ParkPickleball CourtPlaygroundPondPoolStocked PondTennis Court(s)Trail(s)475.0Annually
- Originating MLS: Houston Association of Realtors
- School District: 32 - Klein
- County: Harris
- Zoning: LT 23 BLK 4 NORTHAMPTON ESTATES PH 31172580040023
- Fencing: Back Yard
- Water: Water District
- Source: Houston Association of Realtors
This listing courtesy of Sloane Caldwell Romano , United Real Estate
Monthly Payment
- Principal & Interest $
- Property Taxes $
- Home Insurance $
- VA Funding Fee $