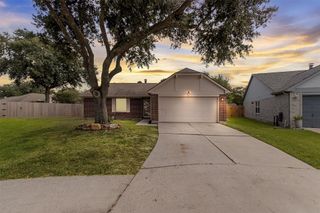
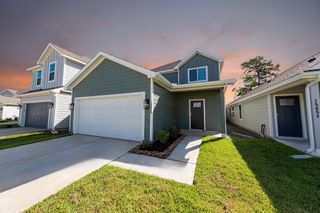
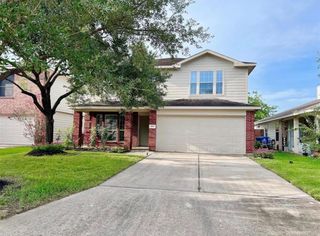
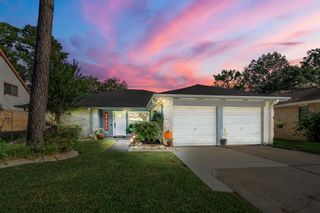
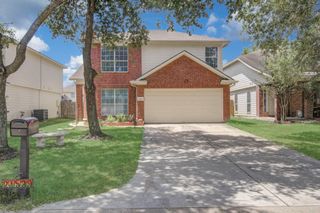
6815 River Mill Drive, Spring, TX 77379
- 3 beds |
- 2 baths |
- 1,900 sqft
 Single-Family Home
  Built in 1977
  7,588sqft lot
 2 car garage
  $130/sqft
  Listed 5 days ago
Property Description
PRICED TO SELL! Bring Your Offer! Welcome to this gorgeous home in the highly desirable Champions area, zoned to Klein ISD. This beautifully updated property blends modern charm, comfort, and functionality with a stunning U-shaped floor plan that fills the home with abundant natural light. Featuring cathedral ceilings, a private home office/study, formal dining room, beautifully remodeled bathrooms, and no carpet throughout, this move-in ready home is full of character. Step outside to a spacious backyard designed for relaxing and entertaining, complete with mature trees for added privacy, a covered patio, and a beautiful gazebo/pergola perfect for gatherings. Conveniently located near major roads, shopping, dining, parks, and everyday conveniences, this home offers the perfect combination of location, style, and outdoor living. Priced to sell, this is an incredible opportunity in one of the area's most desirable neighborhoods.
- Listing Status:
- Active
- Date Added:
- August 19, 2026
- Data Last Updated:
- August 25, 2026 at 12:07AM
- Listing Office:
- CB&A, Realtors : 832-678-4770
- Listing Agent:
- Natalia Martinez-Flores : 1+281-770-6994
- MLS ID:
- 27294552
- Style: Traditional
- Parking: AttachedAdditional Parking
- Roofing: Composition
- General: BrickWood Siding1Slab
- Road/Access: AsphaltConcrete
- HOA Amenities: 600.0Annually
- Originating MLS: Houston Association of Realtors
- School District: 32 - Klein
- County: Harris
- Zoning: LT 11 BLK 14 017*O0118825-001-014-011 OAKWOOD GLEN SEC 11078570000011
- Water: Water District
- Source: Houston Association of Realtors
This listing courtesy of Natalia Martinez-Flores , CB&A, Realtors
Monthly Payment
- Principal & Interest $
- Property Taxes $
- Home Insurance $
- VA Funding Fee $

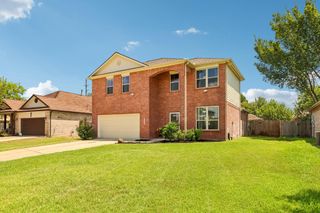
 New - 19 hours ago