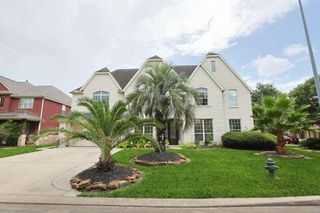
8018 Northbridge Drive, Spring, TX 77379
- 5 beds |
- 4 baths |
- 3,800 sqft
 Single-Family Home
  Built in 1979
  0.3acre lot
 3 car garage
  $147/sqft
  Listed 1 day ago
Property Description
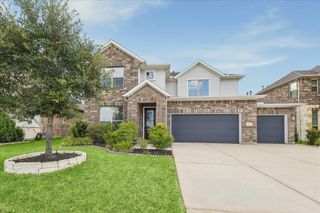
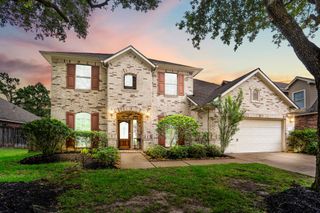
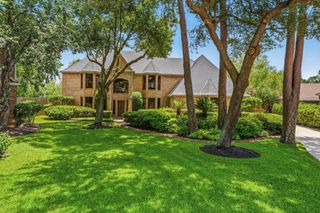
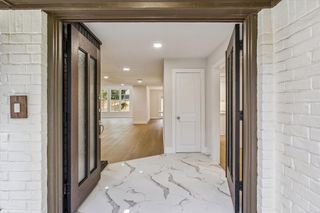
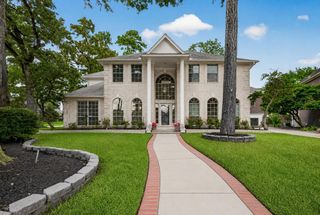
Timeless charm meets modern luxury in this exceptional 5-bedroom home. Rich solid oak floors, custom woodwork, elegant marble finishes and beautifully crafted cabinetry showcase quality craftsmanship throughout. The spacious floor plan offers large living areas, oversized bedrooms, and abundant storage. Step outside to your private backyard retreat featuring professionally designed landscaping, a stunning vaulted covered patio, sleek modern pool and expansive parking and grassy areas. The massive oversized 3-car garage provides exceptional space for vehicles, hobbies, storage or workshop. Every detail reflects classic elegance with today's comforts, creating a home that's both warm and sophisticated. A rare opportunity to own a property with timeless character, exceptional outdoor living, and room for everyone. Quick access to grocery stores, restaurants, boutique shopping & entertainment venues. Walk/bike to school and the exceptional neighborhood amenities.
- Listing Status:
- Active
- Date Added:
- July 7, 2026
- Data Last Updated:
- July 9, 2026 at 3:08AM
- Listing Office:
- Coldwell Banker Realty - Greater Northwest : 281-304-5900
- Listing Agent:
- Lynne Sanders : 1+281-236-8217
- MLS ID:
- 2739583
- General: Sprinkler SystemSpa/Hot TubPrivate
- Style: EnglishFarmhouseFrenchTraditional
- Pool: HeatedIn GroundPool With Hot Tub Attached
- Parking: AttachedOversizedAdditional ParkingGarage Door OpenerWorkshop in Garage
- Roofing: Composition
- Windows: Insulated/Low-E windows
- General: BrickCement Siding2Slab
- HOA Amenities: ClubhouseControlled AccessFitness CenterJogging PathParkParty RoomPickleball CourtPicnic AreaPlaygroundPoolSplash PadTennis Court(s)900.0Annually
- Originating MLS: Houston Association of Realtors
- School District: 32 - Klein
- County: Harris
- Zoning: LT 16 BLK 18 017*M1876900-007-018-016 MEMORIAL NORTHWEST SEC1124180000016
- Fencing: Back Yard
- Water: Water District
- Source: Houston Association of Realtors
This listing courtesy of Lynne Sanders , Coldwell Banker Realty - Greater Northwest
Monthly Payment
- Principal & Interest $
- Property Taxes $
- Home Insurance $
- VA Funding Fee $

 New - 22 hours ago