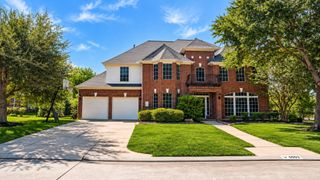
8202 Forest Ridge Road, Spring, TX 77379
- 5 beds |
- 5 baths |
- 4,285 sqft
 Single-Family Home
  Built in 1978
  0.62acre lot
 3 car garage
  $140/sqft
  Listed 1 day ago
Property Description
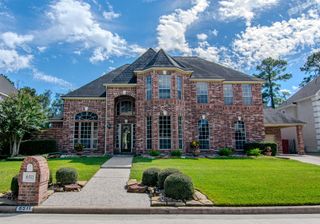
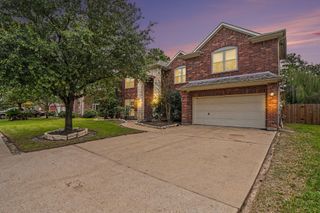
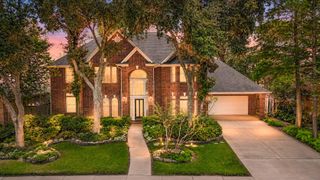
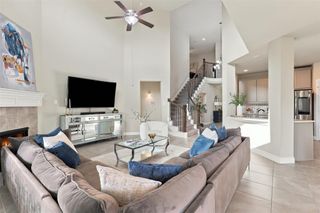
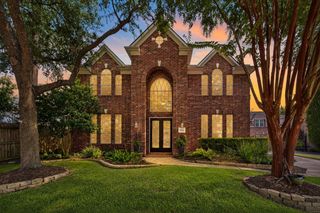
One of a kind, move-in ready estate home privately tucked on 2 massive lots creating over 1/2 acre of private paradise in highly sought Memorial Northwest, close to everything and full of extensive upgrades in 2021 including all new windows, 50 yr roof, new fence; A/C 4 yrs & A/C 1 yr old; Pool Pump 2 months old. Enormous Gourmet kitchen w/pot filler & 48 in GE monogram professional range w/6burners+grill + oversized breakfast area & incredible backyard views/access. Soaring 2-story den w/striking floor to ceiling windows + brick fireplace all open to kitchen. Primary suite down w/2 closets & private backyard access. French door study + large formal dining. 4 bedrooms up + huge gameroom w/wet bar + media room w/stadium seating. Show stopping backyard w/sparkling pool+spa, huge covered outdoor kitchen, basketball court + tons of additional greenspace. This backyard was designed to entertain a crowd! Oversized 3-car garage w/motorized wrought iron gate in porte corchere. Great schools!
- Listing Status:
- Active
- Date Added:
- October 16, 2026
- Data Last Updated:
- October 17, 2026 at 7:06AM
- Listing Office:
- CB&A, Realtors : 832-678-4770
- Listing Agent:
- Kimberly Kindred : 1+281-889-0037
- MLS ID:
- 25276845
- General: Back Green SpaceOutdoor KitchenSide YardSprinkler SystemSpa/Hot Tub
- Style: Traditional
- Pool: In GroundPool With Hot Tub Attached
- Parking: Attached/Detached GarageOversizedAdditional ParkingGarage Door OpenerDriveway GatePorte-Cochere
- Roofing: Composition
- Windows: Insulated/Low-E windowsWindow Coverings
- General: BrickCement Siding2Slab
- Road/Access: ConcreteCurbs
- HOA Amenities: Basketball CourtClubhouseControlled AccessDog ParkFitness CenterGarbage ServiceParkPicnic AreaPlaygroundPoolSplash PadTennis Court(s)812.0Annually
- Originating MLS: Houston Association of Realtors
- School District: 32 - Klein
- County: Harris
- Zoning: LTS 24 & 25 BLK 27 017*M1876900-004-027-025-024 MEMORIAL NOR1071590000025
- Fencing: Back Yard
- Water: Water District
- Sewer: Public Sewer
- Source: Houston Association of Realtors
This listing courtesy of Kimberly Kindred , CB&A, Realtors
Monthly Payment
- Principal & Interest $
- Property Taxes $
- Home Insurance $
- VA Funding Fee $

 New - 1 day ago