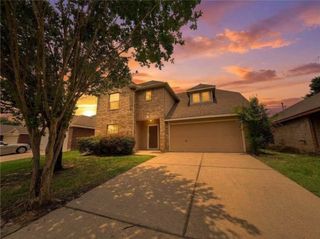
823 Hannock Glen Lane, Spring, TX 77373
- 4 beds |
- 3 baths |
- 2,907 sqft
 Single-Family Home
  Built in 2000
  0.27acre lot
 2 car garage
  $120/sqft
  Listed 1 day ago
Property Description
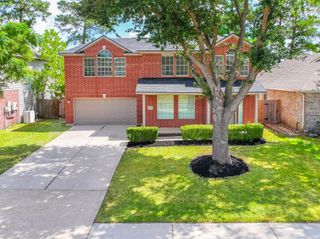
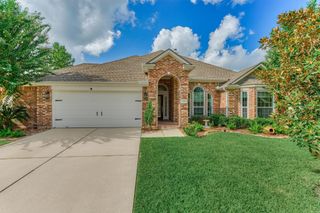
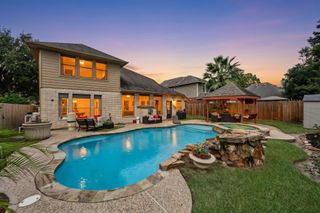
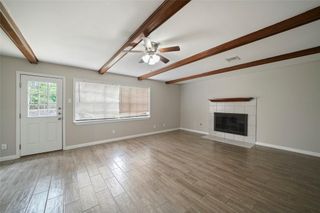
Spacious 4-bedroom, 2.5-bath home with a large backyard, no rear neighbors, and plenty of room to entertain and play! Recent updates include a 5-year-old roof, 2025 fence replacement, and 2025 downstairs AC unit. The primary suite features an adjoining flex room ideal for a home office, gym, or craft room, plus a private bath with dual vanities, two walk-in closets, a walk-in shower, and a Jacuzzi tub. The kitchen offers a gas cooktop, Bosch wall oven and dishwasher, breakfast bar, and included refrigerator. The living room overlooks the patio and backyard and features a gas fireplace, while the upstairs includes a spacious game room and Hollywood bath. Additional highlights include custom window shades, abundant storage, an oversized garage with under-stair storage, and a 21' x 20' decked upper-level space with electricity offering potential for additional living space. Enjoy mature fig, pear, maple, and magnolia trees. Conveniently located near I-45 and Hwy 99.
- Listing Status:
- Active
- Date Added:
- October 14, 2026
- Data Last Updated:
- October 16, 2026 at 12:08AM
- Listing Office:
- Legacy Living Real Estate LLC : 281-671-6288
- Listing Agent:
- Clinton Omiwade : 1+972-988-9405
- MLS ID:
- 29495340
- Style: Traditional
- Parking: Attached/Detached GarageGarage Door Opener
- Roofing: Composition
- Windows: Solar ScreensWindow Coverings
- General: BrickCement SidingWood Siding2Slab
- HOA Amenities: Pool655.0Annually
- Originating MLS: Houston Association of Realtors
- School District: 48 - Spring
- County: Harris
- Zoning: LT 4 BLK 4 VILLAGES OF NORTHGATE CROSSING SEC 41202090040004
- Fencing: Back Yard
- Water: PublicWater District
- Sewer: Public Sewer
- Source: Houston Association of Realtors
This listing courtesy of Clinton Omiwade , Legacy Living Real Estate LLC
Monthly Payment
- Principal & Interest $
- Property Taxes $
- Home Insurance $
- VA Funding Fee $

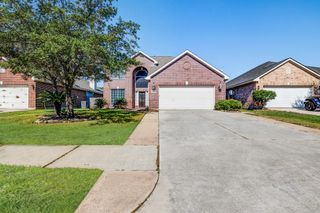
 New - 19 hours ago