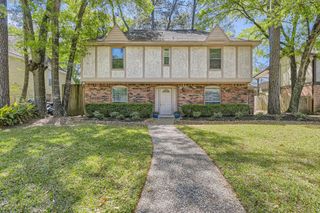
907 Saginaw Bay Court, Spring, TX 77373
- 3 beds |
- 3 baths |
- 2,135 sqft
 Single-Family Home
  Built in 2000
  5,393sqft lot
 2 car garage
  $116/sqft
  Listed 1 day ago
Property Description
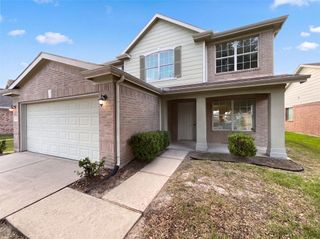
Welcome to this well-maintained two-story home offering 2,135 sq. ft., 3 bedrooms, 2.5 bathrooms, and a 2-car garage, ideally situated on a quiet cul-de-sac. A ceramic tile foyer leads into the kitchen, complete with a built-in desk—perfect for working or studying from home. The spacious open-concept living area is ideal for entertaining and everyday living. Upstairs features a versatile gameroom that can easily function as a fourth bedroom or flex space. The oversized primary suite includes a large en-suite bath with a separate shower and relaxing garden tub. Enjoy durable engineered wood-look tile and vinyl flooring throughout—no carpet. Major updates include a new A/C and furnace (2023) and roof (2024). Home has never flooded. Conveniently located near I-45 with easy access to The Woodlands and Spring, this home is in a family-friendly community with nearby parks and amenities. Move-in ready—schedule your private showing today.
- Listing Status:
- Active
- Date Added:
- July 8, 2026
- Data Last Updated:
- July 9, 2026 at 7:07AM
- Listing Office:
- RE/MAX Partners : 281-893-8400
- Listing Agent:
- Gina Berlin : 1+281-435-3537
- MLS ID:
- 7000047
- Style: Traditional
- Parking: AttachedAdditional ParkingDouble-Wide Driveway
- Roofing: Composition
- General: Cement Siding2Slab
- Road/Access: ConcreteCurbs
- HOA Amenities: Garbage ServiceJogging PathParkPicnic AreaPlaygroundPoolSplash Pad530.0Annually
- Originating MLS: Houston Association of Realtors
- School District: 48 - Spring
- County: Harris
- Zoning: LT 29 BLK 3 NORTHWOOD PINES SEC 11208060030029
- Fencing: Full
- Water: Water District
- Source: Houston Association of Realtors
- Exclusions: Please Talk To La
This listing courtesy of Gina Berlin , RE/MAX Partners
Monthly Payment
- Principal & Interest $
- Property Taxes $
- Home Insurance $
- VA Funding Fee $

 New - 1 day ago