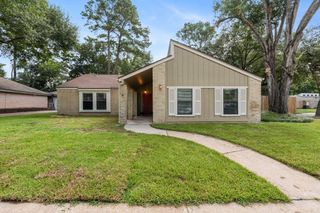
9614 Ballin David Drive, Spring, TX 77379
- 4 beds |
- 2 baths |
- 2,264 sqft
 Single-Family Home
  Built in 1971
  7,919sqft lot
 2 car garage
  $124/sqft
  Listed 1 year ago
Property Description
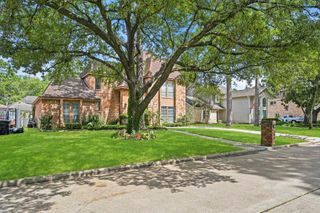
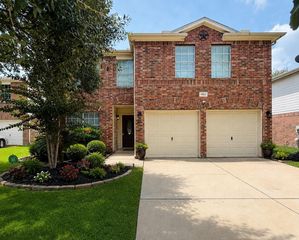
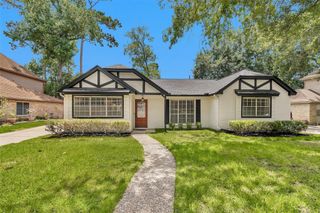
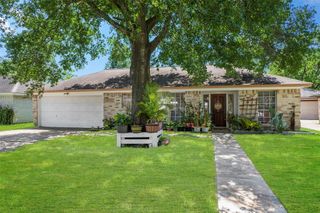
With 4 huge bedrooms, 2 baths, multiple living spaces, large backyard and GENERATOR, this lovely home provides many opportunities for relaxation or entertaining. From the entry, ceramic tile flows throughout the main living areas, from a formal living with wide bay window, to a formal dining, kitchen, breakfast area, and family room with picture window, wood burning brick fireplace with gas connections, and accent brick wall. The kitchen boasts granite counters and updated backsplash, while still retaining the character of the original. The downstairs bedroom is large enough for a king-size bed, as are the other 3 expansive bedrooms upstairs, giving the option of the primary bedroom downstairs or up. From the back door, with its recent pet door, an oversized yard is ready for any activity with an above ground pool, spacious patio, and a shed. The location is so convenient, close to 249 and 99, shopping at Vintage Park, and walking distance to Krahn Elementary and the neighborhood pool.
- Listing Status:
- Active
- Date Added:
- February 27, 2025
- Data Last Updated:
- July 6, 2026 at 3:07AM
- Listing Office:
- RE/MAX Universal : 281-894-1000
- Listing Agent:
- Juliann Dalton : 1+281-797-5668
- MLS ID:
- 25852403
- General: Sprinkler SystemShed(s)
- Style: Traditional
- Pool: Above Ground
- Parking: AttachedGarage Door OpenerDouble-Wide Driveway
- Roofing: Composition
- Windows: Window Coverings
- General: Brick2Slab
- Road/Access: ConcreteCurbs
- HOA Amenities: ClubhousePoolTennis Court(s)380.0Annually
- Originating MLS: Houston Association of Realtors
- School District: 32 - Klein
- County: Harris
- Zoning: TRS 15A & 16B BLK 8 017*G4555400-001-008-015B-016A GLENLOCH1022940000016
- Fencing: Back Yard
- Water: Water District
- Source: Houston Association of Realtors
This listing courtesy of Juliann Dalton , RE/MAX Universal
Monthly Payment
- Principal & Interest $
- Property Taxes $
- Home Insurance $
- VA Funding Fee $

 New - 1 day ago