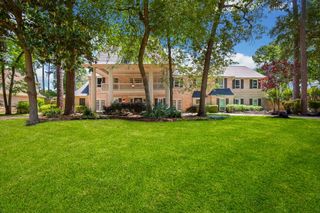
9618 Windrush Drive, Spring, TX 77379
- 5 beds |
- 5 baths |
- 5,520 sqft
 Single-Family Home
  Built in 1982
  0.34acre lot
 3 car garage
  $154/sqft
  Listed 1 month ago
Property Description
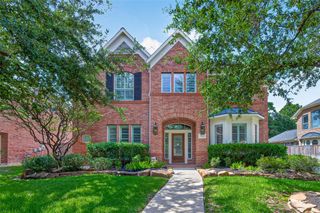
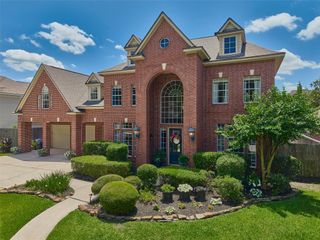
Welcome to 9618 Windrush Drive, an impressive 5-bedroom, 3-full and 2-half-bath home offering approximately 5,520 square feet in established Champions Forest. A grand two-story entry and sweeping staircase introduce spacious living areas designed for both everyday comfort and entertaining. The first floor features a private study with built-ins, formal dining, multiple living spaces, two fireplaces, and a generous kitchen with granite countertops, center island, gas range, and double ovens. The oversized first-floor primary suite offers a spacious bath with dual sinks, jetted tub, and separate shower. Upstairs, additional bedrooms surround an expansive game room and wet bar. Outdoors, enjoy a private backyard retreat with mature trees, covered patio, outdoor kitchen, in-ground pool, and attached spa. An oversized three-car garage, gated driveway, and abundant parking complete this distinctive Champions Forest property. Schedule your private showing today!
- Listing Status:
- Active
- Date Added:
- September 3, 2026
- Data Last Updated:
- October 13, 2026 at 4:06AM
- Listing Office:
- Realty Of America, LLC : 512-788-9495
- Listing Agent:
- Yareli Perez : 1+832-403-5250
- MLS ID:
- 32383828
- General: Outdoor KitchenSprinkler SystemSpa/Hot Tub
- Style: FrenchTraditional
- Pool: GuniteIn GroundPool With Hot Tub Attached
- Parking: Driveway GateAttachedOversizedAdditional ParkingAuto Driveway GateGarage Door Opener
- Roofing: Composition
- Windows: Insulated/Low-E windowsWindow Coverings
- General: Insulation - Blown FiberglassBrickWood Siding2Slab
- Road/Access: ConcreteCurbsGutters
- HOA Amenities: 375.0Annually
- Originating MLS: Houston Association of Realtors
- School District: 32 - Klein
- County: Harris
- Zoning: LTS 8 & 9 BLK 5 CHAMPION FOREST SEC 61145490050008
- Fencing: Back YardFull
- Water: Water District
- Source: Houston Association of Realtors
This listing courtesy of Yareli Perez , Realty Of America, LLC
Monthly Payment
- Principal & Interest $
- Property Taxes $
- Home Insurance $
- VA Funding Fee $

 New - 1 day ago