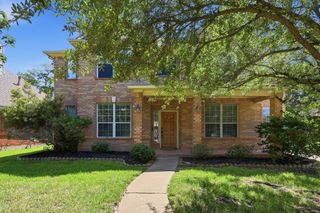
9634 Empress Crossing Drive, Spring, TX 77379
- 4 beds |
- 4 baths |
- 3,660 sqft
 Single-Family Home
  Built in 2007
  8,599sqft lot
 3 car garage
  $164/sqft
  Listed 4 days ago
Property Description
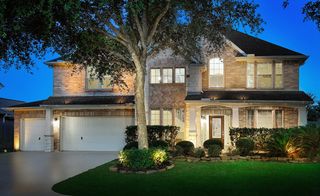
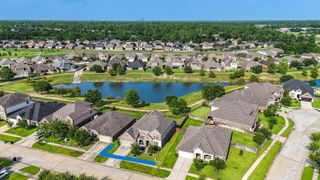
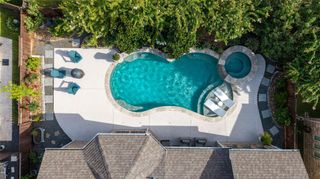
Ready to call sought- after Gleannloch Farms your new home? Your search has delivered here, my friend- timeless design meets generous floorplan & throws in the backyard you won't want to leave. Straight to the heart, you’ll see why the central, chef-worthy kitchen's ample prep surfaces, storage & island, crowns itself as THE spot to gather. From holidays & game-days to morning coffee and play dates, the open flow keeps everyone connected & entertaining effortless. The tucked in 1st floor primary gives privacy & a view while 2nd floor serves up oversized bedrooms, 2 full baths & game room you may want to keep for yourself. Outside, a lushly landscaped private pool awaits with NO back neighbors and plenty of green space for playtime or pets —yep, it’s the mic-drop moment you've been waiting for. Skip the suitcase & soak up summers lounging, grilling & unwinding steps away from your snacks. Seriously, it's like waking up in your own boutique resort. Don't skip this one!
- Listing Status:
- Active
- Date Added:
- July 25, 2026
- Data Last Updated:
- July 29, 2026 at 7:06AM
- Listing Office:
- eXp Realty LLC : 888-519-7431
- Listing Agent:
- Jenna Myers : 1+832-474-8923
- MLS ID:
- 60808050
- General: Sprinkler SystemSpa/Hot TubPrivate
- Style: Traditional
- Pool: In Ground
- Parking: AttachedOversizedTandemDouble-Wide Driveway
- Roofing: Composition
- General: BrickCement Siding2Slab
- Road/Access: Concrete
- HOA Amenities: ClubhouseFitness CenterPoolSecurity1000.0Annually
- Originating MLS: Houston Association of Realtors
- School District: 32 - Klein
- County: Harris
- Zoning: LT 19 BLK 1 GLEANNLOCH FARMS SEC 381282380010019
- Fencing: Back YardFull
- Water: Water District
- Source: Houston Association of Realtors
This listing courtesy of Jenna Myers , eXp Realty LLC
Monthly Payment
- Principal & Interest $
- Property Taxes $
- Home Insurance $
- VA Funding Fee $

 New - 1 day ago