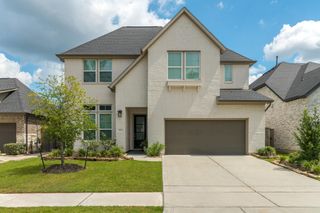
9815 Friesian Estates Drive, Spring, TX 77379
- 4 beds |
- 3 baths |
- 2,866 sqft
 Single-Family Home
  Built in 2014
  8,773sqft lot
 2 car garage
  $215/sqft
  Listed 2 days ago
Property Description
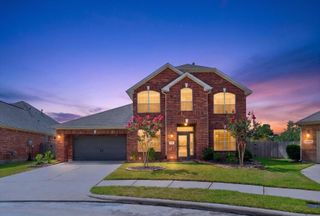
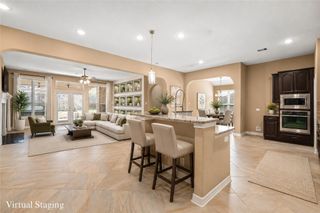
Located in highly desirable Gleannloch Farms, this home offers access to a 27-hole championship golf course, equestrian center, pools, parks, lakes & scenic trails. Nestled in a gated section w/no rear neighbors, this 4-bedroom, 3-bath home w/an oversized 2-car garage features stunning custom iron double front doors, security cameras, stone & brick exterior, front porch, private study & formal dining. Custom plantation shutters throughout. The island kitchen boasts granite countertops, gas range, double ovens & rich wood cabinetry, opening to a bright breakfast area & inviting family room w/fireplace. The primary suite includes a tray ceiling, spa like en-suite bathroom w/custom walk-in closet. Dual vanities, jetted tub & oversized shower. Split floor plan offers added privacy. Enjoy a spacious backyard, custom iron back door, mosquito system & covered patio-perfect for relaxing or entertaining. Zoned to Klein ISD w/easy access to TX-99, Hwy 249 & a quick commute to Downtown Houston.
- Listing Status:
- Active
- Date Added:
- July 10, 2026
- Data Last Updated:
- July 12, 2026 at 12:06PM
- Listing Office:
- Segue Real Estate Group : 281-897-9555
- Listing Agent:
- Ayman Najjar : 1+832-654-8203
- MLS ID:
- 56235292
- General: Back Green SpaceSide YardSprinkler System
- Style: Traditional
- Parking: Automatic GateAttachedOversizedGarage Door OpenerDouble-Wide Driveway
- Roofing: Composition
- Windows: Insulated/Low-E windows
- General: BrickCement SidingStone1Slab
- Road/Access: ConcreteCurbsGutters
- HOA Amenities: ClubhouseFitness CenterJogging PathPoolTennis Court(s)Trail(s)1472.0Annually
- Originating MLS: Houston Association of Realtors
- School District: 32 - Klein
- County: Harris
- Zoning: LT 57 BLK 1 LEGENDS AT GLEANNLOCH SEC 11343070010057
- Fencing: Back YardFull
- Water: Water District
- Source: Houston Association of Realtors
- Exclusions: Washer/Dryer/Both Refrigerators/Sonos Sound System
This listing courtesy of Ayman Najjar , Segue Real Estate Group
Monthly Payment
- Principal & Interest $
- Property Taxes $
- Home Insurance $
- VA Funding Fee $

 New - 2 days ago