1040 Earp Road, Springtown, TX 76082
- 5 beds |
- 2 baths |
- 2,280 sqft
 Manufactured Home
  Built in 2008
  1acre lot
 —— car garage
  $121/sqft
  Listed 11 days ago
Property Description
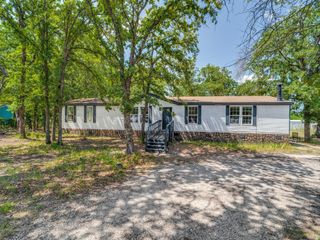
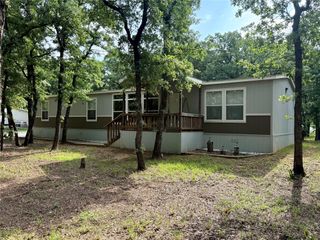
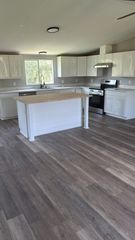
Completely renovated from top to bottom in July 2026, this stunning 5-bedroom, 2-bathroom home on 1 acre offers the perfect blend of modern updates and timeless charm. From the moment you arrive, you'll be welcomed by a gated entrance, a freshly painted black split-rail fence, and a magnificent, mature oak tree. With a crisp shade of white added to the exterior, you've got incredible curb appeal that is sure to turn heads. (Hopefully with eyes still on the road) Step inside to discover fresh paint throughout the entire home, beautiful new flooring, and a thoughtfully designed floor plan. The 5th bedroom would make a perfect office showcasing gorgeous French doors. A cozy stone fireplace is on display as the focal point of the spacious living room. The unique built-in amenities give this place so much character, making it truly one of a kind. The beautifully updated kitchen features brand-new appliances, elegant quartz countertops, distinctive masonry above the stove, and abundant cabinetry. Even the bathrooms show off with quartz countertops for an upscale, cohesive finish. Outside, enjoy peaceful country living from the oversized back porch overlooking the secluded backyard. The fully fenced property is ideal for animals, gardening, or simply enjoying wide-open spaces. Two storage sheds and two separate carports provide ample room for equipment, vehicles, and hobbies. If you've been searching for a move-in-ready home with modern finishes, character, privacy, and room to roam, this exceptional property checks every box. Schedule your showing today before it becomes the one that got away!
- Listing Status:
- Active
- Data Last Updated:
- August 17, 2026 at 3:19AM
- Listing Office:
- Trinity Group Realty : 817-941-6454
- Listing Agent:
- April Bohlin :
- Contact:
- 817-941-6454
- MLS ID:
- 21350721

- General: Awning(s)DeckLightingPrivate EntrancePrivate YardRain GuttersOutbuildingShed(s)StorageBarn(s)Stable(s)
- Style: Traditional
- Other Structures: OutbuildingShed(s)StorageBarn(s)Stable(s)
- Pool: None
- Parking: Additional ParkingBoatCoveredCarportDetached CarportDrivewayGolf Cart GarageGravelGatedParking PadPrivate
- Roofing: Composition
- Windows: Window Coverings
- General: Vinyl Siding1Pillar/Post/Pier
- Road/Access: Gravel
- Originating MLS: NTR
- School District: Springtown ISD
- County: Parker
- Zoning: ACRES: 1.000 LOT: PT 1R1 BLK: 1 SUBD: JACKSONR000095573
- Fencing: Back YardFencedFullFront YardGateMetalSplit RailWoodWire
- Utilities: Electricity AvailableElectricity ConnectedSewer AvailableSeptic AvailableWater AvailableCable Available
- Water: Community/Coop
- Sewer: Private SewerSeptic Tank
- Source: NTR
This listing courtesy of April Bohlin , Trinity Group Realty
Monthly Payment
- Principal & Interest $
- Property Taxes $
- Home Insurance $
- VA Funding Fee $