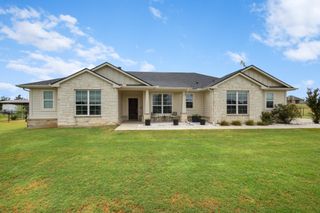
1109 Gonzollas Road, Springtown, TX 76082
- 4 beds |
- 2 baths |
- 2,324 sqft
 Single-Family Home
  Built in 2024
  1.3acre lot
 2 car garage
  $232/sqft
  Listed 7 days ago
Property Description
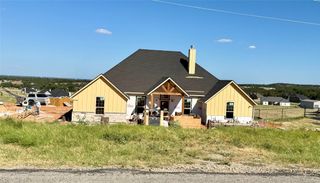
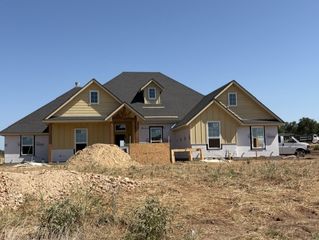
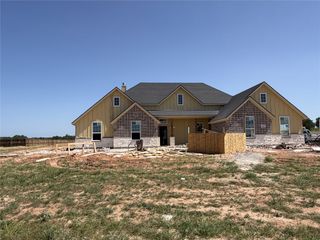
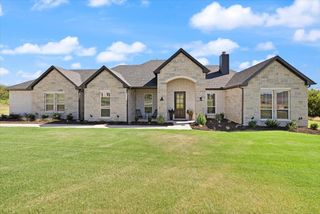
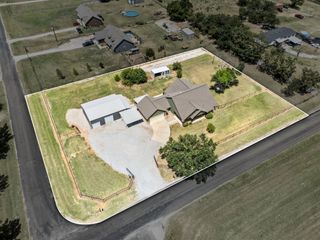
PREMIUM GREENBELT LOT, PRISTINE AND SHOWS TO PERFECTION!!!!! These are just a few of the words that can easily describe this lovely single story home that has barely been lived in, but certainly improved in the short time the homeowners have lived there. Located in the Ranches at Valley View East - with a beautiful set back featuring towering trees in the front yard and flanked in the back by large mature trees and backing to a greenbelt that runs thru the neighborhood. This home sits on just over 1.3 acres - additionally the vacant lot next door at 1105 Gonzollas is being sold separately and offers another 1.3 acres, which presents an ideal opportunity for anyone wanting to create a generational homesite or if you just prefer to have more acreage. This home has a great floor plan with an office on the front of the home featuring a wall of built-ins, an open floor plan with the kitchen, living room and dining room all open to each other, a natural boxed wood ceiling and the most beautiful views that look outward to the tree lined backyard. Lot's of wildlife to watch for at sunset! The primary suite easily holds your king sized furniture and features a large walk in closet. There are 3 other bedrooms that share an additional bathroom. The laundry room has a drip dry area and built in cabinets. The gorgeous kitchen provides ample space for storage and features quartz counters, SS appliances and a large kitchen island. Addiltionally you'll appreciate a 20 X 25 workshop that was recently added to the property that could be used for just about anything you could need, including a lifted truck, boat or smaller RV. Front and backyards have been fully sodded, additional landscaping lights added and this home is ready for a new homeowner.
- Listing Status:
- Active
- Data Last Updated:
- August 15, 2026 at 7:20AM
- Listing Office:
- Berkshire HathawayHS PenFed TX : 817-442-5345
- Listing Agent:
- Susan Larrabee :
- Contact:
- 817-846-9778
- MLS ID:
- 21353699

- General: LightingOutdoor GrillRain GuttersWorkshop
- Style: FarmhouseModernDetached
- Other Structures: Workshop
- Pool: None
- Parking: Additional ParkingConcreteDoor-MultiDrivewayEnclosedGarageGarage Door OpenerKitchen LevelLightedOversizedGarage Faces SideSide By Side
- Roofing: Composition
- Windows: Window Coverings
- General: Brick1Slab
- Road/Access: All Weather Road
- HOA Amenities: Association Management500.0Annually
- Originating MLS: NTR
- School District: Springtown ISD
- County: Parker
- Zoning: ACRES: 1.304 LOT: 26 SUBD: THE RANCHES AT VALR000121787
- Utilities: Electricity AvailablePhone AvailableSeptic AvailableSeparate MetersUnderground UtilitiesWater AvailableCable Available
- Water: Community/Coop
- Sewer: Aerobic Septic
- Source: NTR
- Exclusions: Refrigerator in kitchenmost all TV'sliving room speakers
This listing courtesy of Susan Larrabee , Berkshire HathawayHS PenFed TX
Monthly Payment
- Principal & Interest $
- Property Taxes $
- Home Insurance $
- VA Funding Fee $

 New - 3 days ago