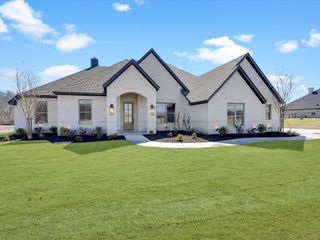
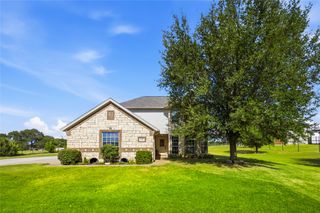
127 Valley Meadows Drive, Springtown, TX 76082
- 3 beds |
- 3 baths |
- 2,505 sqft
 Single-Family Home
  Built in 2026
  1.03acre lot
 3 car garage
  $220/sqft
  Listed 12 days ago
Property Description
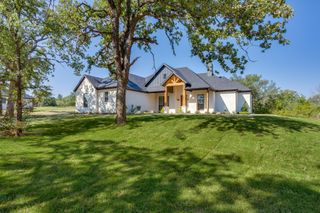
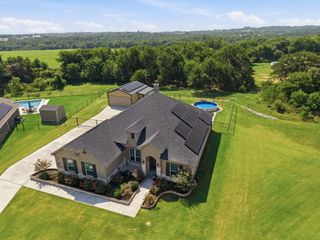
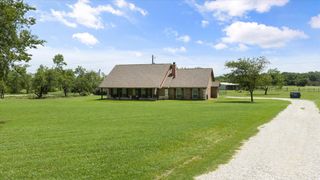
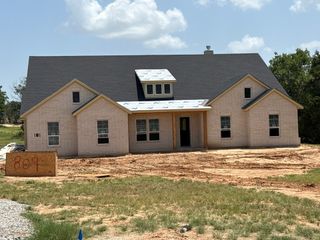
***MUST SEE*** New 2026 Custom Built Home on 1 Acre**No HOA* Outside City Limits*2505 SqFt (per Owner-Blueprints)** Bring Your family!! 3 Bed, 2 Full Baths,1 Half Bath(off Living Room), Office(has a closet for storage), Dining Room, Breakfast Room***Open floor plan with the Kitchen, Breakfast Room & Living Room*New Matching Kitchen Appliances (electric range, separate oven and dishwasher)*Kitchen has plenty of cabinet storage*High Ceilings*Ceiling fans throughout (Primary Bed, Bed 2, Bed 3, Living Room and Office)*Decorative Lighting*Additional Can Lighting throughout also*Large Primary Bedroom with a very large walk-through custom closet*Primary closet is attached to the Separate Utility Room that has plenty of cabinets for storage*Granite Countertops*Tile Flooring throughout home (No carpet)*Split bedrooms*1 Fireplace (Wood Burning) in Living Room*Extra Wide 3 car garage: 2 large garage doors:16’ door and 12’ door (33’x19’)*Concrete pad outside of garage doors for additional parking*Long gravel driveway*Extra vehicle parking, boats, RV and Trailers*Large front and back yard*Covered Front Porch*Single Story*House is all electric* Roof was installed in 2025*New Private Aerobic Septic System 2026*Co-Op Water*Current Survey ****Schedule through BrokerBay(See ALL attached Documents in the Transaction Desk)
- Listing Status:
- Active
- Data Last Updated:
- July 29, 2026 at 2:18PM
- Listing Office:
- Carson Real Estate LLC : 817-908-7858
- Listing Agent:
- Heather Carson :
- MLS ID:
- 21332084

- General: Rain Gutters
- Style: TraditionalDetached
- Pool: None
- Parking: Additional ParkingDoor-MultiDrivewayGarageGarage Door OpenerGravelOversizedParking PadGarage Faces SideBoatRV Access/Parking
- Roofing: Composition
- General: BrickRockStone1Slab
- Road/Access: Asphalt
- Originating MLS: NTR
- School District: Springtown ISD
- County: Parker
- Zoning: ACRES: 1.033 LOT: 138 SUBD: OAK MEADOWS VR000069568
- Fencing: None
- Utilities: Electricity AvailableElectricity ConnectedSewer AvailableSeptic AvailableSeparate MetersWater Available
- Water: Community/Coop
- Sewer: Aerobic SepticPrivate SewerSeptic Tank
- Source: NTR
- Exclusions: None
This listing courtesy of Heather Carson , Carson Real Estate LLC
Monthly Payment
- Principal & Interest $
- Property Taxes $
- Home Insurance $
- VA Funding Fee $