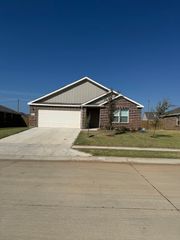
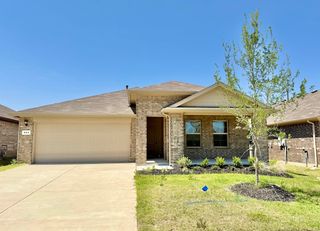
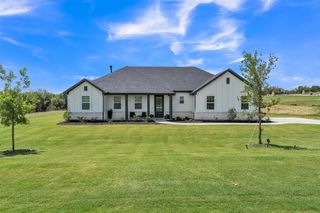
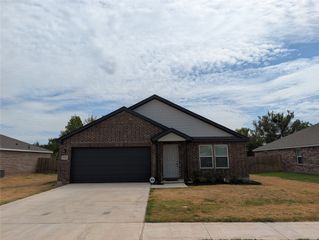
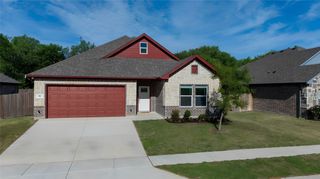
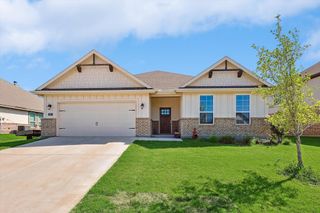
1329 Frio Drive, Springtown, TX 76082
- 4 beds |
- 2 baths |
- 2,004 sqft
 Rental
  Built in 2026
  6,534sqft lot
 2 car garage
  $1/sqft
  Listed 28 days ago
Property Description
You want single-level living but want to make the most of the square footage. You’re in luck because the Burnett provides the solution. With just a little over 2,000 square feet, this Riverside Homebuilders ranch-style home feels much larger. Look at the unique way that the open floor plan occupies one side of the home, with the owner's suite and 2 bedrooms on the other. We separated these important living spaces with the laundry and a full bath acting like a buffer between “let’s be together” and “leave me alone”. A fourth bedroom is located in the front of the floor plan, off the kitchen, where it can easily function as a formal dining room, guest room, office, playroom, or other bonus space. The main living area spans a long area, where the kitchen overlooks a straight line through the dining area and on to the family room. The large space gives you the flexibility to create the layout that fits your vision. With 3 distinctively different elevations—Craftsman, Modern Farmhouse, and European—and the interior versatility, the Burnett will easily reflect the way you want to live.
- Listing Status:
- Active
- Data Last Updated:
- October 13, 2026 at 8:19PM
- Listing Office:
- NTex Realty, LP : 817-731-7595
- Listing Agent:
- Clinton Shipley :
- Contact:
- 817-731-7595
- MLS ID:
- 21386840

- General: Rain Gutters
- Style: TraditionalDetached
- Pool: None
- Parking: ConcreteDrivewayGarage Faces FrontGarageGarage Door Opener
- Roofing: Composition
- General: BrickFiber Cement1Slab
- Originating MLS: NTR_NTREIS
- School District: Springtown ISD
- County: Parker
- Zoning: 132900000
- Fencing: Wood
- Utilities: Sewer AvailableUnderground UtilitiesWater AvailableCable Available
- Water: Community/CoopPublic
- Sewer: Public Sewer
- Source: NTR_NTREIS
- Exclusions: minerals
This listing courtesy of Clinton Shipley , NTex Realty, LP