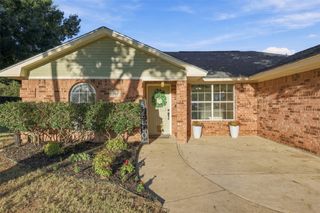
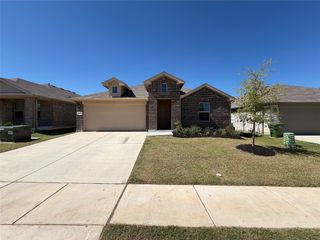
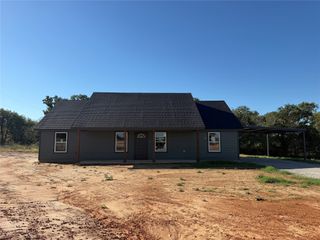
249 Walnut Bend Road, Springtown, TX 76082
- 3 beds |
- 2 baths |
- 1,658 sqft
 Single-Family Home
  Built in 2017
  8,189sqft lot
 2 car garage
  $169/sqft
  Listed 24 days ago
Property Description
Conveniently located in the heart of Springtown, this beautifully updated single-story home pairs a comfortable, open layout with one of its best features—a large backyard backing to a peaceful wooded area with no rear neighbors. Just minutes from the town square, local schools, shopping, and highway-199, the home offers everyday convenience while still providing a private setting to come home to. Inside, the open-concept kitchen, dining, and living areas create a natural gathering space for everyday living and entertaining. Fresh neutral paint and wood-look luxury vinyl plank flooring flow throughout, while recently updated kitchen appliances, a spacious pantry with added shelving, and a full-size utility room add function and storage. This split floor plan with three generously sized bedrooms provide plenty of flexibility, including a spacious primary suite with an en-suite bathroom, walk-in shower, and large walk-in closet. Outside, the oversized backyard really sets this home apart. With a wooded backdrop and no rear neighbors, the space feels private and peaceful, while the generously sized covered patio creates an ideal spot for outdoor dining, entertaining, or simply enjoying the view. A recently upgraded wood fence adds even more privacy to the space. Additional features include a water softener system and floored attic space for added storage - and the seller is leaving the kitchen fridge, washer, and dryer with the home! With thoughtful updates, a functional single-story layout, a private backyard setting, and no HOA, this Springtown home offers the space and flexibility to truly make it your own.
- Listing Status:
- Active
- Data Last Updated:
- October 13, 2026 at 12:19PM
- Listing Office:
- EXP REALTY : 888-519-7431
- Listing Agent:
- Elizabeth Austin Eady :
- Contact:
- 214-205-7866
- MLS ID:
- 21386822

- General: Awning(s)BarbecuePrivate Yard
- Style: Detached
- Pool: None
- Parking: ConcreteDirect AccessDrivewayEnclosedGarage Faces FrontGarageGarage Door OpenerLighted
- Roofing: Composition
- General: 1Slab
- Originating MLS: NTR_NTREIS
- School District: Springtown ISD
- County: Parker
- Zoning: ACRES: 0.188 LOT: 3 BLK: B SUBD: WALNUT BENDR000093862
- Utilities: Electricity AvailableElectricity ConnectedNatural Gas AvailableSewer AvailableSeparate MetersUnderground UtilitiesWater AvailableCable Available
- Water: Public
- Sewer: Public Sewer
- Source: NTR_NTREIS
This listing courtesy of Elizabeth Austin Eady , EXP REALTY
Monthly Payment
- Principal & Interest $
- Property Taxes $
- Home Insurance $
- VA Funding Fee $

 New - 3 days ago