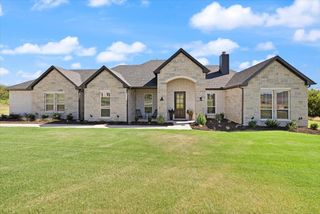
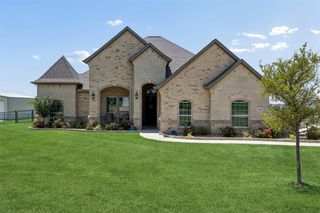
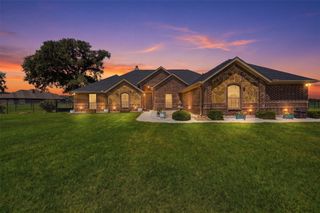
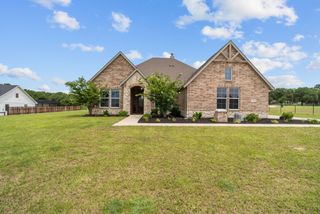
329 Palo Alto Drive, Springtown, TX 76082
- 4 beds |
- 3 baths |
- 2,345 sqft
 Single-Family Home
  Built in 2019
  1.03acre lot
 3 car garage
  $256/sqft
  Listed 19 days ago
Property Description
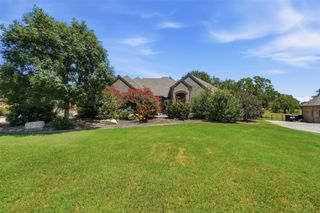
Resort-style outdoor living takes center stage at this beautifully appointed home on an acre in Stanford Estates, featuring a sparkling in-ground pool with an attached hot tub, a second standalone hot tub beneath the expansive covered patio, an outdoor wood-burning fireplace designed for year-round enjoyment and Jellyfish Lighting that adds effortless color-changing ambiance to the exterior. Located in Springtown ISD and approximately 30 miles from downtown Fort Worth, this exceptional property offers the perfect balance of peaceful country living and everyday convenience. Inside, you'll find 4 spacious bedrooms, 3 full baths, a dedicated office, and a thoughtfully designed split floor plan that provides privacy by placing the luxurious primary suite apart from the secondary bedrooms. Fresh interior paint, new carpet in the bedrooms, refinished hand-scraped wood floors and abundant natural light create an inviting atmosphere throughout. The chef's kitchen is beautifully equipped with granite countertops, a large island, double ovens, a beverage and wine refrigerator, and generous cabinetry- there's even storage under the island, seamlessly connecting to the open living and dining area. Two secondary bedrooms share a Jack-and-Jill bath, while the spacious primary retreat features a tray ceiling and a spa-inspired ensuite with dual vanities, a garden tub, an oversized walk-in shower, and a large walk-in closet. The fenced backyard offers plenty of room to build the shop you've always wanted while still providing ample space for recreation, and with no HOA to limit your plans, this home offers exceptional opportunity to enjoy luxury, comfort, and the best of Texas outdoor living.
- Listing Status:
- Active
- Data Last Updated:
- July 29, 2026 at 7:19PM
- Listing Office:
- CENTURY 21 Judge Fite Company : (817) 596-9446
- Listing Agent:
- Kelly Jones :
- MLS ID:
- 21316176

- General: LightingRain Gutters
- Style: FarmhouseModernTraditionalDetached
- Pool: FencedGuniteHeatedIn GroundOutdoor PoolPoolPool/Spa Combo
- Parking: DrivewayGarageGarage Door OpenerLightedGarage Faces Side
- Roofing: Composition
- Windows: Window Coverings
- General: Brick1Slab
- Originating MLS: NTR
- School District: Springtown ISD
- County: Parker
- Zoning: ACRES: 1.030 LOT: 1 BLK: 3 SUBD: STANFORD ESTR000103622
- Fencing: Back YardFencedGatePipe
- Utilities: Electricity AvailableSeptic AvailableWater Available
- Water: Community/Coop
- Sewer: Aerobic Septic
- Source: NTR
- Exclusions: AppliancesTVs and furniture are all negotiable.
This listing courtesy of Kelly Jones , CENTURY 21 Judge Fite Company
Monthly Payment
- Principal & Interest $
- Property Taxes $
- Home Insurance $
- VA Funding Fee $

 New - 1 day ago