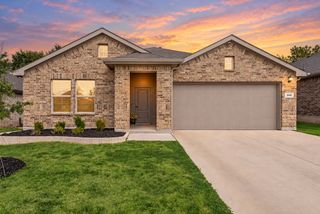
345 Declan Street, Springtown, TX 76082
- 4 beds |
- 2 baths |
- 1,859 sqft
 Single-Family Home
  Built in 2026
  6,098sqft lot
 2 car garage
  $174/sqft
  Listed 18 days ago
Property Description
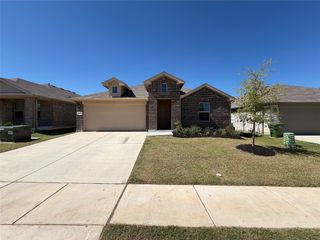
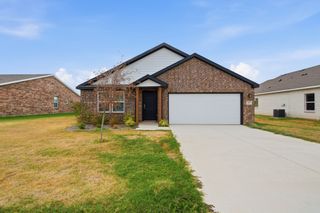
The Cumberland floor plan at Pennsylvania Avenue offers the space and flexibility homebuyers need with the convenience of single-story living. Featuring four bedrooms, open-concept gathering spaces, and thoughtfully designed functional areas, this home is built to support a variety of lifestyles while providing comfort for everyday living. Step inside from the welcoming front porch and into an inviting foyer that leads to the heart of the home. The spacious kitchen serves as the centerpiece of the layout, complete with a large center island, ample counter space, and a walk-in pantry for added storage. Overlooking the dining area and great room, the open-concept design creates a seamless flow that's perfect for entertaining guests, hosting family gatherings, or simply enjoying everyday moments together. Privately situated at the rear of the home, the owner's suite offers a peaceful retreat complete with a generous walk-in closet and a well-appointed bath featuring dual sinks and a spacious shower. Three additional bedrooms are thoughtfully located throughout the home, providing flexibility for household members, overnight guests, a home office, fitness room, or hobby space. Designed with convenience in mind, the Cumberland also features a mud room, dedicated laundry area, and a two-car garage to help keep daily life organized. Available covered patio options provide additional outdoor living space, creating the perfect setting for relaxing evenings, weekend barbecues, or enjoying Springtown's beautiful Texas sunsets. Located in Pennsylvania Avenue, homeowners can enjoy the benefits of new construction living combined with the charm of small-town Springtown. With no HOA, thoughtfully designed homes, self-guided tour opportunities, and convenient access to local schools, shopping, dining, and major employment corridors throughout the Fort Worth area, Pennsylvania Avenue offers an exceptional place to call home. Est. November completion!
- Listing Status:
- Active
- Data Last Updated:
- October 13, 2026 at 7:21AM
- Listing Office:
- Century Communities : 817-886-2974
- Listing Agent:
- William Nelson :
- Contact:
- 972-317-5900
- MLS ID:
- 21394695

- General: LightingPrivate Yard
- Style: TraditionalDetached
- Pool: None
- Parking: CoveredDoor-MultiDrivewayGarage Faces FrontGarageGarage Door OpenerInside Entrance
- Roofing: CompositionShingle
- General: Brick1Slab
- Originating MLS: NTR_NTREIS
- School District: Springtown ISD
- County: Parker
- Zoning: R000129745
- Fencing: Back YardFencedWood
- Utilities: Sewer AvailableWater AvailableCable Available
- Water: Public
- Sewer: Public Sewer
- Source: NTR_NTREIS
This listing courtesy of William Nelson , Century Communities
Monthly Payment
- Principal & Interest $
- Property Taxes $
- Home Insurance $
- VA Funding Fee $

 New - 3 days ago