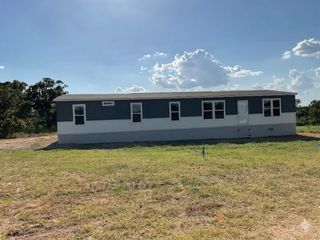
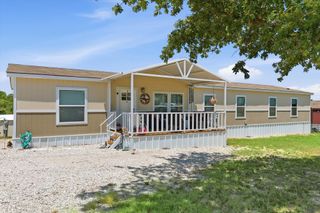
449 Big Salty Drive, Springtown, TX 76082
- 4 beds |
- 2 baths |
- 2,128 sqft
 Manufactured Home
  Built in 1994
  1.5acre lot
 —— car garage
  $125/sqft
  Listed 1 month ago
Property Description
Welcome To 449 Big Salty Drive, Where You Can Enjoy A Little Bit Of Country Life Without Feeling Too Far Removed From Everyday Convenience. Located Outside City Limits And Only About 11 Minutes From Downtown Springtown, This Property Offers Space To Breathe, Room To Spread Out, And A Setting That Feels Peaceful And Private. Sitting On Almost 1.5 Acres, The Property Gives You More Than Just Yard Space. A Beautiful Patch Of Trees In The Back And A Rear Boundary That Backs To A Field Instead Of Another Backyard Help Create The Kind Of Setting Buyers Are Always Hoping To Find. Inside, The Home Offers A Split Floor Plan With Plenty Of Square Footage To Spread Out And Use The Space In A Way That Fits Your Needs Best. The Back Door Also Creates A Great Opportunity For A Second Main Entrance, Giving The Layout Added Flexibility For A Multi-Generational Or Co-Living Setup. Recent Improvements Include A Brand-New Roof, Brand-New Front Privacy Fencing, Fresh Front Landscaping, A New Garbage Disposal In The Kitchen, Brand-New LED Mirrors In The Primary Bathroom, Brand-New Flooring In The Bedrooms, New Switches And Outlets, New Light Fixtures Throughout The Home, And New Bathroom Hardware In Both Bathrooms. All Necessary Septic Maintenance Has Also Just Been Completed, Giving Buyers Even More Confidence Moving Forward. If You’ve Been Looking For A Home With Land, Flexibility, And A Peaceful Country Feel Without Losing Access To Town, This One Deserves A Serious Look. Come Take A Look Before It’s Gone!
- Listing Status:
- Active
- Data Last Updated:
- August 17, 2026 at 7:18AM
- Listing Office:
- AmbitionX Real Estate : 817-601-1630
- Listing Agent:
- Kendell Liden :
- MLS ID:
- 21317132

- General: Lighting
- Style: Traditional
- Pool: None
- Parking: Additional ParkingDrivewayGravelNo GarageOn SiteOpenOff StreetOutsideOversizedParking PadBoatRV Access/Parking
- Roofing: CompositionShingle
- Windows: Window Coverings
- General: Vinyl Siding1Pillar/Post/Pier
- Originating MLS: NTR
- School District: Poolville ISD
- County: Wise
- Zoning: LOT 9 BLK 1 SALT CREEK S# 12521345A776339
- Fencing: Barbed WirePartialWood
- Utilities: Electricity AvailableElectricity ConnectedOverhead UtilitiesSeptic AvailableWater Available
- Water: Community/Coop
- Sewer: Septic Tank
- Source: NTR
- Exclusions: None.
This listing courtesy of Kendell Liden , AmbitionX Real Estate
Monthly Payment
- Principal & Interest $
- Property Taxes $
- Home Insurance $
- VA Funding Fee $