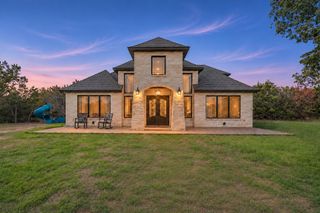
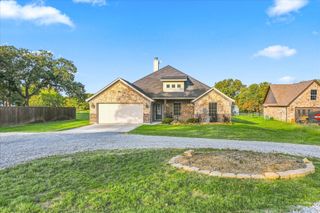
496 Sandlin Lane, Springtown, TX 76082
- 3 beds |
- 2 baths |
- 1,803 sqft
 Single-Family Home
 Built in 2019
 1.39acre lot
 2 car garage
 $244/sqft
 Listed 10 days ago
Property Description
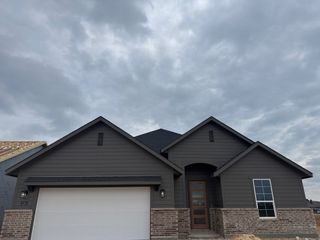
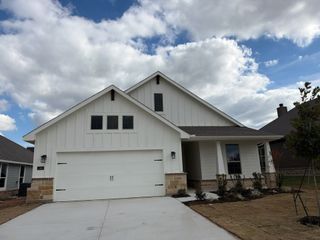
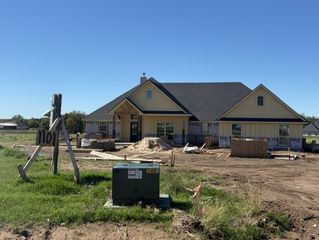
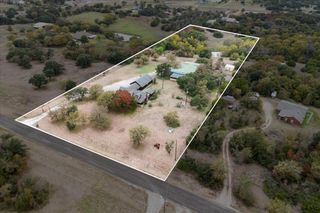
Property is NOT subject to mandatory membership in a property owners' association. Room to spread out, space to entertain, and the opportunity to make it your own! Situated on approximately 1.4 acres, this attractive brick and stone home offers a desirable combination of comfortable living, thoughtful features, and room for future improvements, including the potential to build a custom shop. Inside, an inviting open-concept layout connects the living area and kitchen, complemented by wood-look flooring, neutral finishes, raised ceilings, and detailed crown molding. The kitchen features granite countertops, white cabinetry, a contrasting center island, stainless steel appliances, and a breakfast bar overlooking the living space. Spanning windows across the back, brings natural light into the home, creating a bright and welcoming atmosphere. The primary suite offers a spacious retreat with a vaulted ceiling and an ensuite bathroom featuring separate granite-topped vanities, a jetted soaking tub, and a walk-in tiled shower. Outdoor living is a standout feature! The expansive covered patio is anchored by a beautiful stone, wood fireplace, creating a comfortable gathering space for entertaining, grilling, or enjoying quiet evenings outdoors. A dedicated fenced yard with no-climb wire fencing provides a practical space for dogs while maintaining visibility of the surrounding property. Beyond the fenced yard, the acreage offers flexibility for additional outdoor improvements, recreational space, or a future custom workshop, in addition to the existing 12x20 metal shop. With a well taken care of home, inviting outdoor living areas, and plenty of possibilities across the acreage, this property offers the space to enjoy today and the freedom to envision what's next.
- Listing Status:
- Active
- Data Last Updated:
- November 22, 2026 at 8:18PM
- Listing Office:
- Keller Williams Heritage West : 817-441-4000
- Listing Agent:
- Kate Hogan :
- Contact:
- 817-771-3174
- MLS ID:
- 21433550

- General: Fire PitOutdoor Living AreaRain GuttersStorageOutbuildingShed(s)StorageWorkshop
- Style: TraditionalDetached
- Other Structures: OutbuildingShed(s)StorageWorkshop
- Pool: None
- Parking: Converted GarageConcreteDirect AccessDoor-SingleDrivewayEnclosedGarageGarage Door OpenerInside EntranceKitchen LevelOpenOutsideGarage Faces SideStorageBoatRV Access/Parking
- Roofing: Composition
- Windows: Window Coverings
- General: BrickRockStone1Slab
- Originating MLS: NTR_NTREIS
- School District: Springtown ISD
- County: Parker
- Zoning: ACRES: 1.390 LOT: 101R SUBD: COOPERSTOWN PH 1R000087218
- Fencing: Back YardFencedGate
- Utilities: Overhead UtilitiesSeptic AvailableWater Available
- Water: Community/Coop
- Sewer: Septic Tank
- Source: NTR_NTREIS
This listing courtesy of Kate Hogan , Keller Williams Heritage West
Monthly Payment
- Principal & Interest $
- Property Taxes $
- Home Insurance $
- VA Funding Fee $