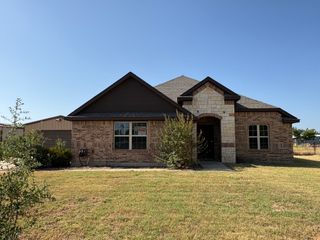
550 Sandlin Lane, Springtown, TX 76082
- 3 beds |
- 3 baths |
- 2,028 sqft
 Single-Family Home
  Built in 2005
  2.74acre lot
 2 car garage
  $240/sqft
  Listed 10 days ago
Property Description
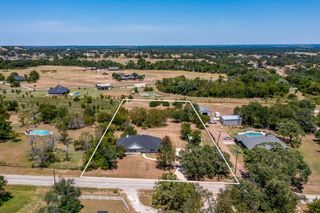
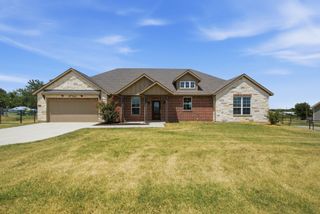
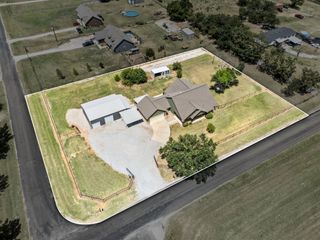
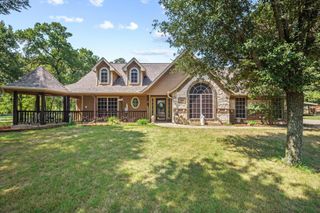
NEW ROOF and beautiful new laminate wood-look flooring throughout most of the home! Nestled on 2.74 scenic acres, this thoughtfully designed custom home offers the perfect blend of comfort, quality, and peaceful country living. With 3 spacious bedrooms, 3 full baths, and an open-concept floor plan, every detail has been designed for both everyday living and effortless entertaining. The inviting living room is highlighted by a striking floor-to-ceiling stone fireplace and expansive windows that fill the home with natural light. The well-appointed kitchen features stainless steel appliances, a large center island with breakfast bar, abundant cabinetry, and a walk-in pantry, making it the heart of the home. A versatile bonus room with a private bath offers endless possibilities as a guest suite, home office, game room, or second living area. Outside, you'll find mature trees, a fenced backyard, and plenty of room to relax, entertain, or enjoy the outdoors. The impressive 24' x 30' insulated shop with electricity and an overhead door is ideal for hobbies, projects, additional storage, or recreational vehicles. An attached two-car garage with a separate office area adds even more versatility. This move-in-ready property in offers the space, updates, and flexibility buyers are looking for—schedule your showing today!
- Listing Status:
- Active
- Data Last Updated:
- August 17, 2026 at 12:21AM
- Listing Office:
- KINGDOM Real Estate : 817-406-4400
- Listing Agent:
- Marlene Bone : 817-528-0822
- Contact:
- 817-406-4400
- MLS ID:
- 21352917

- General: Storage
- Style: Detached
- Pool: None
- Parking: Additional ParkingDoor-MultiGarageGarage Door OpenerBoatRV Access/Parking
- General: Brick1
- Originating MLS: NTR
- School District: Springtown ISD
- County: Parker
- Zoning: ACRES: 2.740 LOT: 2 SUBD: COOPERSTOWNR000087151
- Utilities: Septic AvailableWater Available
- Water: Community/Coop
- Sewer: Aerobic Septic
- Source: NTR
This listing courtesy of Marlene Bone , KINGDOM Real Estate
Monthly Payment
- Principal & Interest $
- Property Taxes $
- Home Insurance $
- VA Funding Fee $

 New - 1 day ago