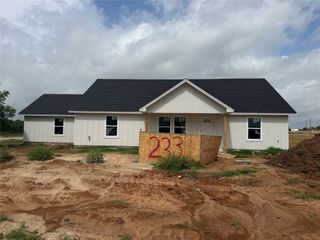
956 Sam Street, Springtown, TX 76082
- 4 beds |
- 2 baths |
- 1,788 sqft
 Single-Family Home
  Built in 2022
  7,579sqft lot
 2 car garage
  $190/sqft
  Listed 18 days ago
Property Description
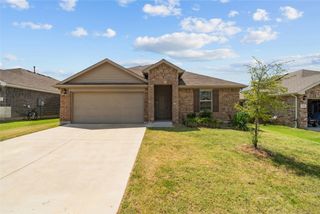
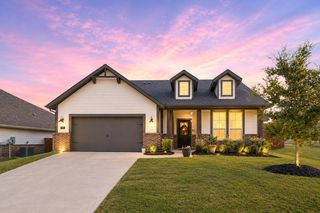
Built in 2022, 956 Sam St. pairs modern farmhouse character with thoughtful finishes & an easy, single-story layout. White Austin stone, board-and-batten accents, warm wood details, & a covered front porch create inviting curb appeal, while the two-car garage provides everyday convenience. Inside, tall ceilings, arched openings, abundant recessed lighting, and wood-look tile throughout the main living areas give the home a bright, cohesive feel. The welcoming foyer features a solid wood entry door & graceful architectural arches. The open-concept living room offers generous space to gather and is anchored by a sleek fireplace and a warm wood mantel. Just beyond, the kitchen makes a statement with crisp white & blue cabinetry, granite countertops, stainless steel appliances, contemporary hardware, pendant lighting, & an oversized contrasting island with bar seating. A spacious walk-in pantry keeps groceries, serving pieces, & small appliances neatly organized, adding valuable storage without sacrificing style. With a split floorplan & four bedrooms & two full baths across 1,788 square feet, you have flexibility for a variety of needs, including a home office, creative space, or guest accommodations. The primary suite features a well-appointed bath with an extended vanity, soaking tub, separate tiled shower, & an impressive walk-in closet with built-in shelving, built-in mirror, & multiple hanging areas. Secondary bedrooms and the additional full bath are positioned to offer practical separation & comfortable everyday use. Window treatments throughout add a finished touch. Outdoors, covered front & back patios extend the living space & offer comfortable places to relax & entertain. The fenced backyard provides room for gardening, recreation, or future outdoor enhancements. With high-end finishes, excellent storage, no HOA, & a clean, contemporary palette, this Springtown home blends polished design with function in a move-in-ready setting.
- Listing Status:
- Active
- Data Last Updated:
- July 29, 2026 at 7:19PM
- Listing Office:
- CENTURY 21 Judge Fite Co. : 817-731-8667
- Listing Agent:
- Sarah Lyons :
- MLS ID:
- 21326533

- Style: TraditionalDetached
- Pool: None
- Parking: DrivewayGarage Faces FrontGarageGarage Door OpenerInside EntranceKitchen Level
- Roofing: Composition
- Windows: Window Coverings
- General: BrickStone Veneer1Slab
- Originating MLS: NTR
- School District: Springtown ISD
- County: Parker
- Zoning: R000109424
- Fencing: Back YardWood
- Utilities: Electricity ConnectedPhone AvailableSewer AvailableSeparate MetersWater AvailableCable Available
- Water: Public
- Sewer: Public Sewer
- Source: NTR
- Exclusions: None
This listing courtesy of Sarah Lyons , CENTURY 21 Judge Fite Co.
Monthly Payment
- Principal & Interest $
- Property Taxes $
- Home Insurance $
- VA Funding Fee $

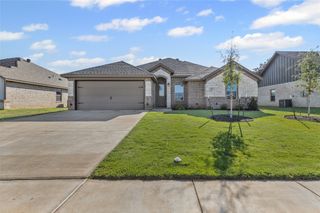
 New - 22 hours ago