1348 PITTMAN RD, St Hedwig, TX 78152
- 3 beds |
- 2 baths |
- 1,568 sqft
 Single-Family Home
  Built in 1945
  2.67acre lot
 —— car garage
  $317/sqft
  Listed 20 days ago
Property Description
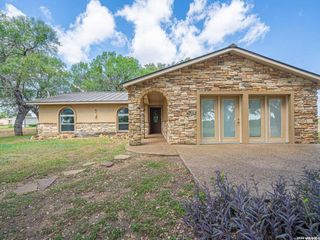
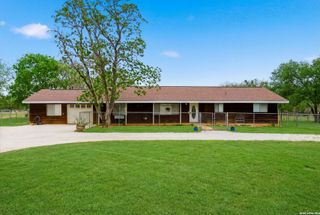

Discover country charm in St. Hedwig-just 18 miles from the energy and amenities of San Antonio. Set on 2.67 beautifully tree'd acres, this completely remodeled 3-bedroom, 2-bath traditional farmhouse blends peaceful rural living with high-end style and modern convenience. Wake to the soothing sound of the gentle country breeze from multiple decks overlooking the property's gorgeous mature trees. Inside and out, the home has been thoughtfully updated with high-end finishes throughout, along with upgraded utilities. The upper level is devoted entirely to a private master retreat, offering a peaceful escape from the everyday. With refined updates and a serene setting, this exceptional property offers the best of country living without sacrificing proximity to San Antonio's amenities.
- Listing Status:
- Active
- Date Added:
- September 23, 2026
- Data Last Updated:
- October 13, 2026 at 8:52PM
- Listing Office:
- My Castle Realty : (713) 683-0054
- Listing Agent:
- Gary Bisha : (713) 683-0054
- MLS ID:
- 2018675
- General: WoodSidingCovered PatioDeck/BalconyStorage Building/ShedMature Trees
- Style: Two StoryHistoric/OlderTexas Hill CountryCraftsman
- Pool: None
- Roofing: Composition
- Windows: All Remain
- General: Two
- HOA Amenities: None
- School District: East Central I.S.D
- County: Bexar
- Zoning: Cb 4020 P-143 (2.05 Ac)P-144B (0.131 Ac) P-143G (0.489Ac)040200001442
- Water: City
This listing courtesy of Gary Bisha , My Castle Realty
Monthly Payment
- Principal & Interest $
- Property Taxes $
- Home Insurance $
- VA Funding Fee $