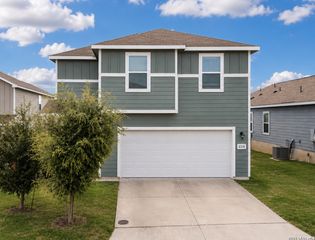
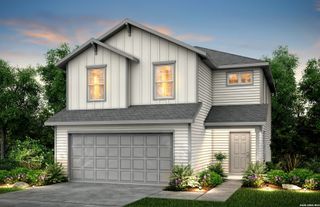
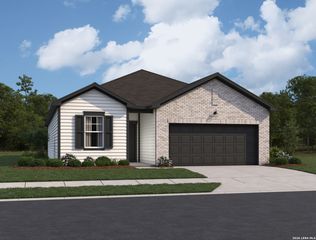
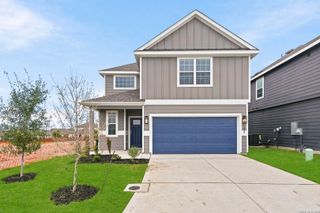
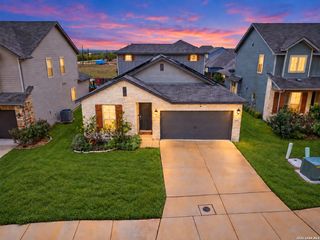
5306 LISA PT, St Hedwig, TX 78152
- 4 beds |
- 3 baths |
- 2,287 sqft
 Single-Family Home
  Built in 2022
  6,273sqft lot
 —— car garage
  $131/sqft
  Listed 1 day ago
Property Description
Welcome to 5306 Lisa Point in St. Hedwig, TX! Discover the perfect combination of modern upgrades, comfort, and functionality in this beautifully updated home! Featuring an inviting open-concept floor plan, this property offers spacious living areas ideal for everyday living and entertaining. There is a flex area room that can be an office/study or 4th bedroom. The kitchen flows seamlessly into the dining and living spaces, creating a bright and welcoming atmosphere. Recent updates include **fresh interior paint, new flooring, upgraded light and plumbing fixtures, updated door hardware, and a finished garage**, adding style and functionality throughout the home. Step outside to enjoy the backyard featuring a **freshly stained fence**, providing an attractive setting for outdoor gatherings, entertaining, or simply relaxing. The comfortable primary suite and generously sized secondary bedrooms offer flexibility for a variety of needs. Conveniently located with easy access to major highways, shopping, dining, and San Antonio amenities. With numerous recent improvements already completed, this move-in-ready home is an excellent opportunity for buyers seeking modern touches and everyday convenience. Schedule your private showing today!
- Listing Status:
- Active
- Date Added:
- October 12, 2026
- Data Last Updated:
- October 13, 2026 at 7:51AM
- Listing Office:
- Texas Home Realty : (210) 846-2975
- Listing Agent:
- Vincent Salas : (210) 846-2975
- MLS ID:
- 2023007
- General: Wood
- Style: Two Story
- Pool: None
- Roofing: Composition
- Windows: All Remain
- General: TwoSlab
- HOA Amenities: 112.5Quarterly
- School District: Schertz-Cibolo-Universal City ISD
- County: Bexar
- Zoning: Cb 5193N (Boardwalk Sub'd)Block 9 Lot 23 2023-Created Per051937190230
- Water: Water SystemSewer SystemCity
This listing courtesy of Vincent Salas , Texas Home Realty
Monthly Payment
- Principal & Interest $
- Property Taxes $
- Home Insurance $
- VA Funding Fee $

 New - 3 days ago