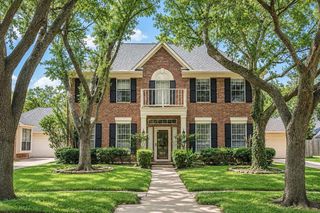
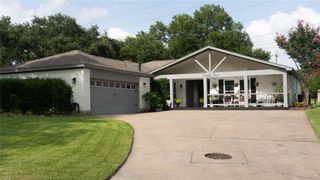
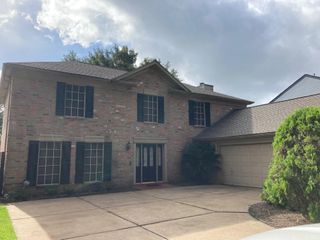
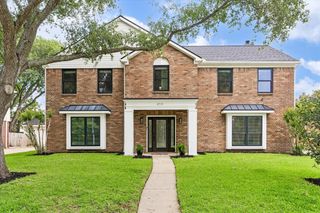
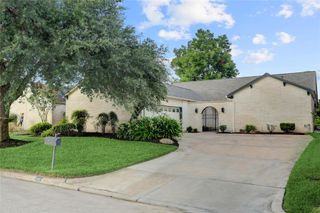
4310 Avron Drive, Stafford, TX 77477
- 4 beds |
- 4 baths |
- 2,200 sqft
 Single-Family Home
  Built in 2026
  4,221sqft lot
 2 car garage
  $205/sqft
  Listed 13 days ago
Property Description
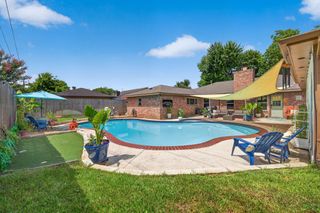
Experience modern living in this luxurious new construction home featuring 4 spacious bedrooms, 3.5 baths, & thoughtfully designed living spaces throughout. The open-concept layout showcases a dining area & a chef-inspired kitchen complete with 42” shaker cabinets, quartz countertops, SLS appliances, & a gas range, all flowing seamlessly into the inviting family room. The 1st-floor primary suite offers a spa-like bath & private retreat, while an additional downstairs bedroom with its own full bath provides ideal flexibility for guests or multigenerational living. A convenient half bath is also located downstairs. Upstairs features 2 generously sized bedrooms, a full bath, & a versatile game room. Large windows fill the home with natural light, while energy-efficient features help keep utility costs low. The fenced backyard offers privacy & comfort. Conveniently located near major highways, shopping, & dining, this stunning home blends luxury, style, & everyday convenience perfectly.
- Listing Status:
- Active
- Date Added:
- June 23, 2026
- Data Last Updated:
- July 6, 2026 at 6:08AM
- Listing Office:
- Walzel Properties - Katy : 832-674-4960
- Listing Agent:
- Nusrat Ghafoor : 1+713-979-7479
- MLS ID:
- 43432853
- Style: Traditional
- Parking: Attached
- Roofing: Composition
- General: Brick2Slab
- HOA Amenities: 1500.0Annually
- Originating MLS: Houston Association of Realtors
- School District: 50 - Stafford
- County: Fort Bend
- Zoning: RETREAT AT STAFFORDBLOCK 1LOT 106156000010100910
- Fencing: Back Yard
- Water: Public
- Sewer: Public Sewer
- Source: Houston Association of Realtors
This listing courtesy of Nusrat Ghafoor , Walzel Properties - Katy
Monthly Payment
- Principal & Interest $
- Property Taxes $
- Home Insurance $
- VA Funding Fee $