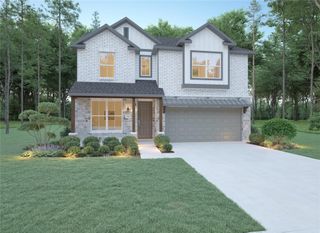
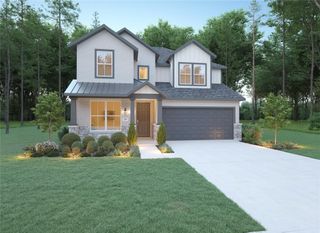
2009 Corn Thistle Way, Stagecoach, TX 77355
- 4 beds |
- 3 baths |
- 2,274 sqft
 Single-Family Home
  Built in 2026
  7,845sqft lot
 2 car garage
  $215/sqft
  Listed 2 days ago
Property Description
DISCOVER MODERN LIVING IN HIGHLY DESIRABLE GRAND MAGNOLIA! The thoughtfully designed WHITNEY floor plan offers 2,274 SQ. FT. of beautifully designed single-story living featuring 4 SPACIOUS BEDROOMS, 3 FULL BATHS, and a VERSATILE FLEX ROOM that can easily serve as a HOME OFFICE, PLAYROOM, or SECOND LIVING AREA. The OPEN-CONCEPT KITCHEN boasts a LARGE ISLAND, WALK-IN PANTRY, and overlooks the EXPANSIVE FAMILY ROOM, making it ideal for entertaining. The PRIVATE PRIMARY SUITE offers a generous WALK-IN CLOSET and luxurious ensuite bath, while the split-bedroom layout provides added privacy for family and guests. Enjoy a COVERED PATIO, HIGH CEILINGS, QUARTZ COUNTERTOPS, VINYL PLANK FLOORING, ENERGY-EFFICIENT FEATURES, and an OVERSIZED 2-CAR GARAGE. Conveniently located near shopping, dining, and major commuter routes, this BRAND-NEW StoneManor Home combines exceptional design with everyday functionality.
- Listing Status:
- Active
- Date Added:
- July 15, 2026
- Data Last Updated:
- July 18, 2026 at 2:08AM
- Listing Office:
- Keller Williams Realty The Woodlands : 281-364-1588
- Listing Agent:
- Scott Laird : 1+281-339-1800
- MLS ID:
- 16175692
- General: Sprinkler System
- Style: Traditional
- Parking: AttachedOversized
- Roofing: Composition
- Windows: Insulated/Low-E windows
- General: Batts InsulationInsulation - Blown CelluloseBrickStone1Slab
- Road/Access: Concrete
- HOA Amenities: ClubhouseFitness CenterPool1900.0Annually
- Originating MLS: Houston Association of Realtors
- School District: 55 - Waller
- County: Montgomery
- Zoning: LOT 64 BLOCK 8 SECTION 03
- Fencing: Back Yard
- Water: Public
- Sewer: Public Sewer
- Source: Houston Association of Realtors
- Exclusions: N/A
This listing courtesy of Scott Laird , Keller Williams Realty The Woodlands
Monthly Payment
- Principal & Interest $
- Property Taxes $
- Home Insurance $
- VA Funding Fee $

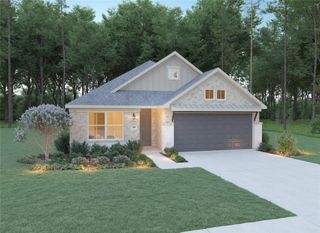
 New - 21 hours ago